Property Documentation — 3rd St, Oak Harbor, Michigan

Condition documentation photography for a bank-owned property on 3rd St in Oak Harbor, Ohio — photographed to accurately represent current condition for listing, asset management, and investor review. Photography by RealtyPix.

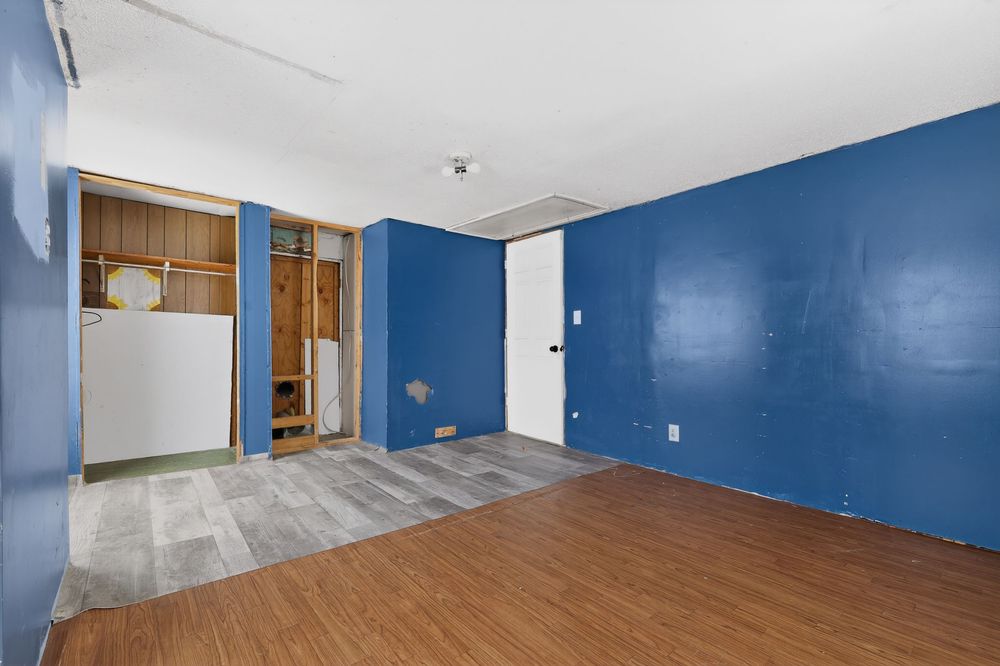
Empty room with blue accent walls and hardwood floors leading to a partially renovated space with open shelving.
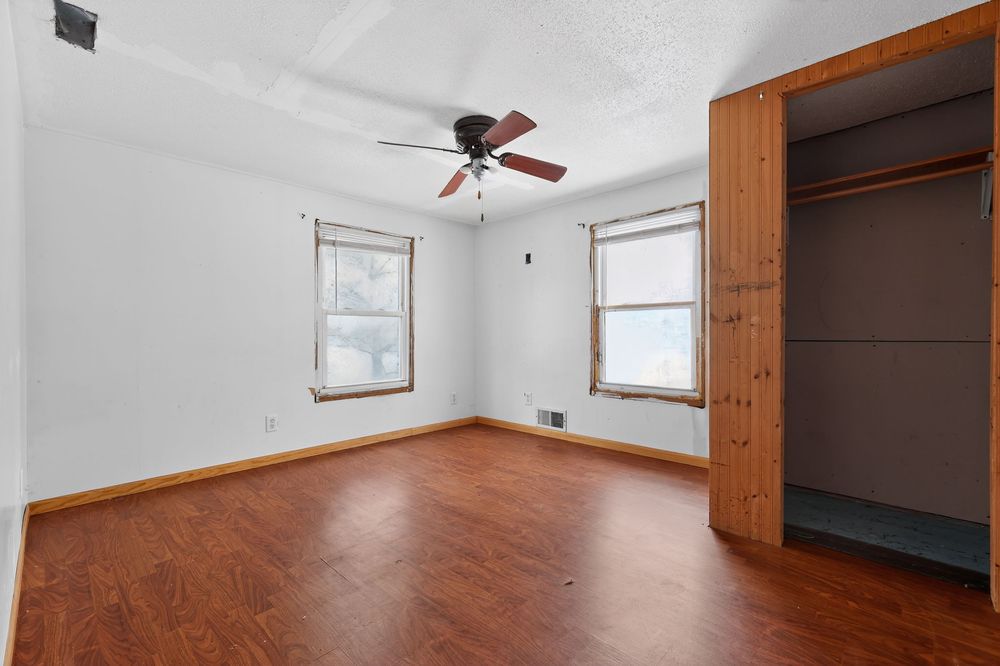
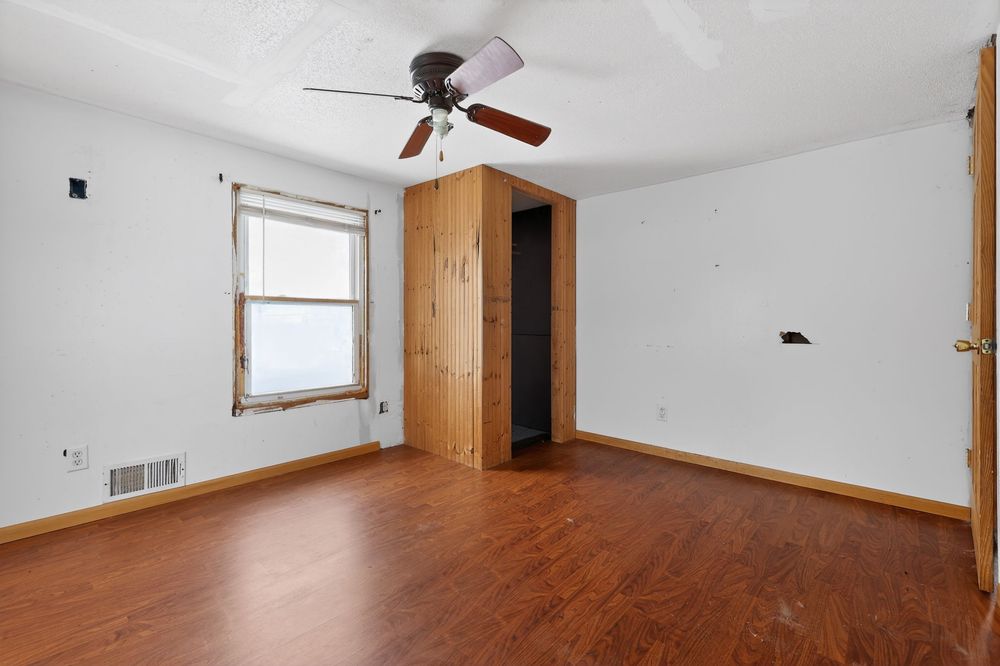
Bright bedroom with hardwood floors, ceiling fan, two windows, and an open closet with wood paneling.
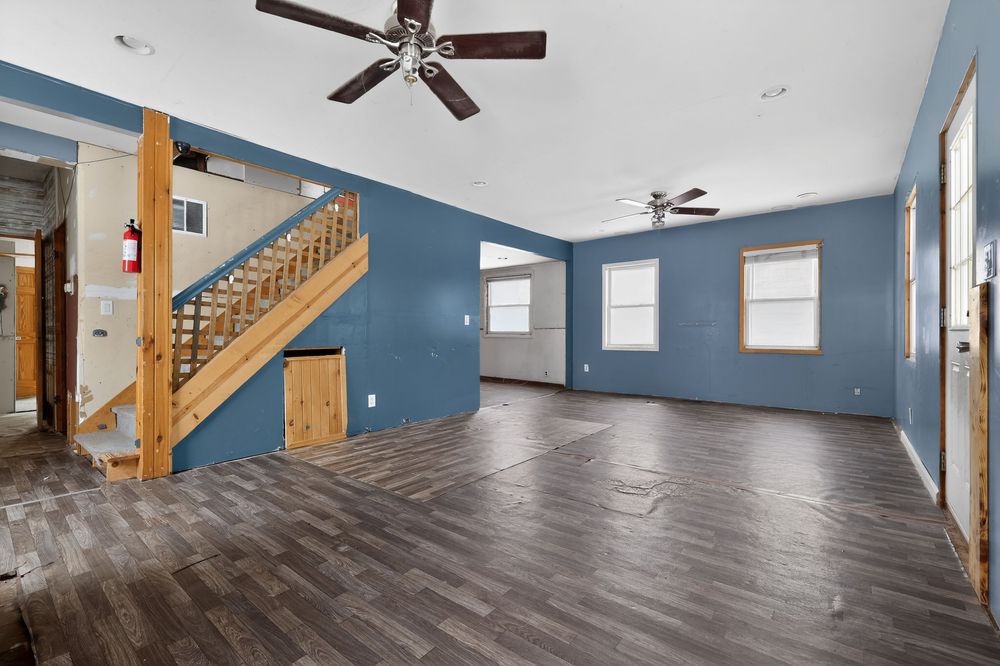
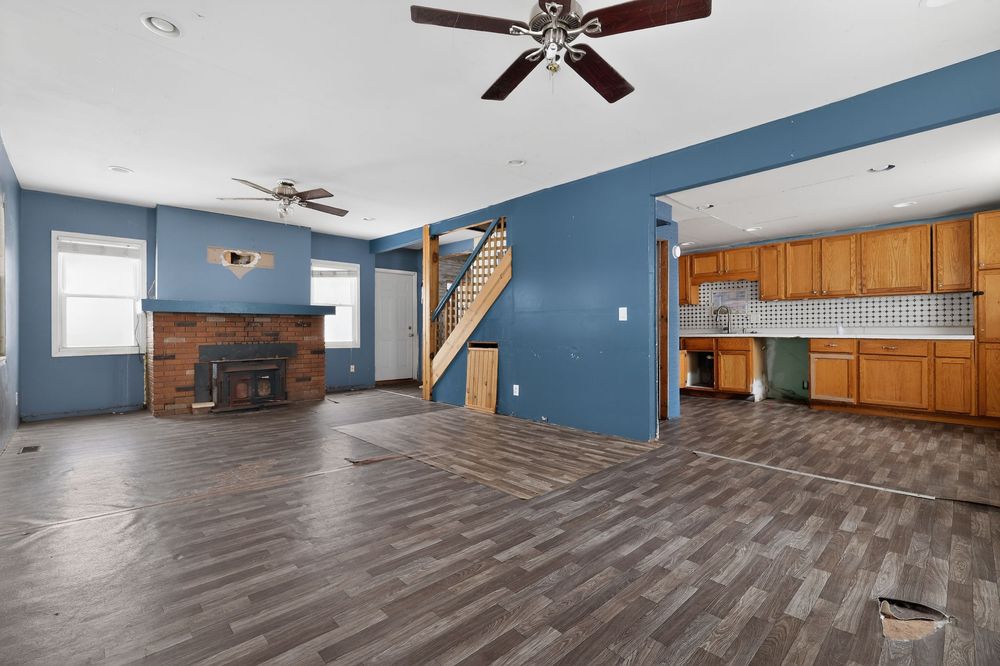
Spacious living room with blue walls, dark hardwood floors, wooden staircase, and ceiling fans.
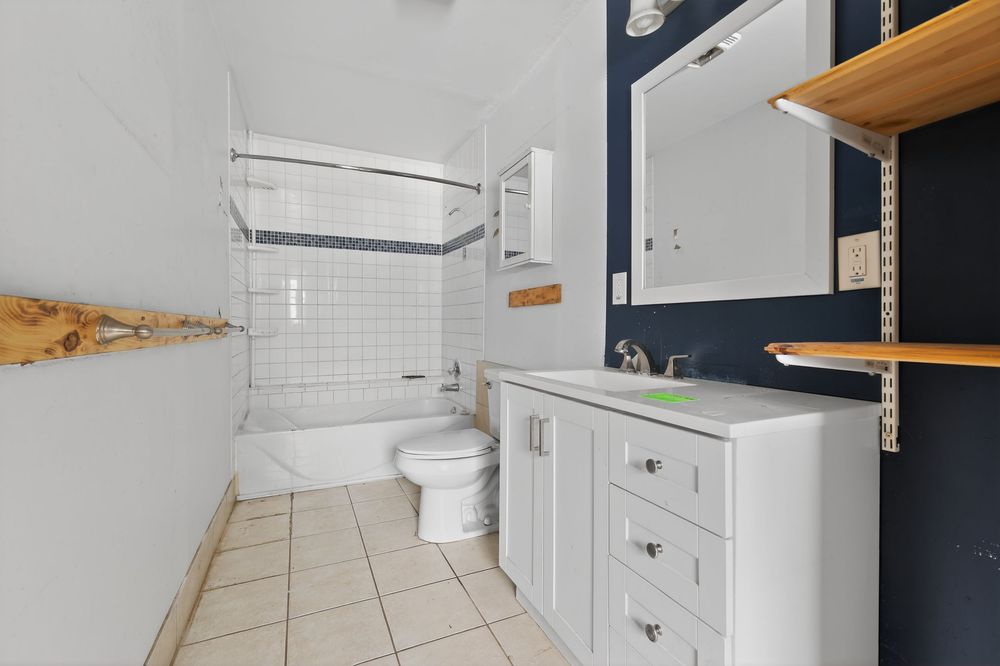
White bathroom with tiled shower-tub combo, toilet, white vanity with drawers, and navy blue accent wall with wood shelving.
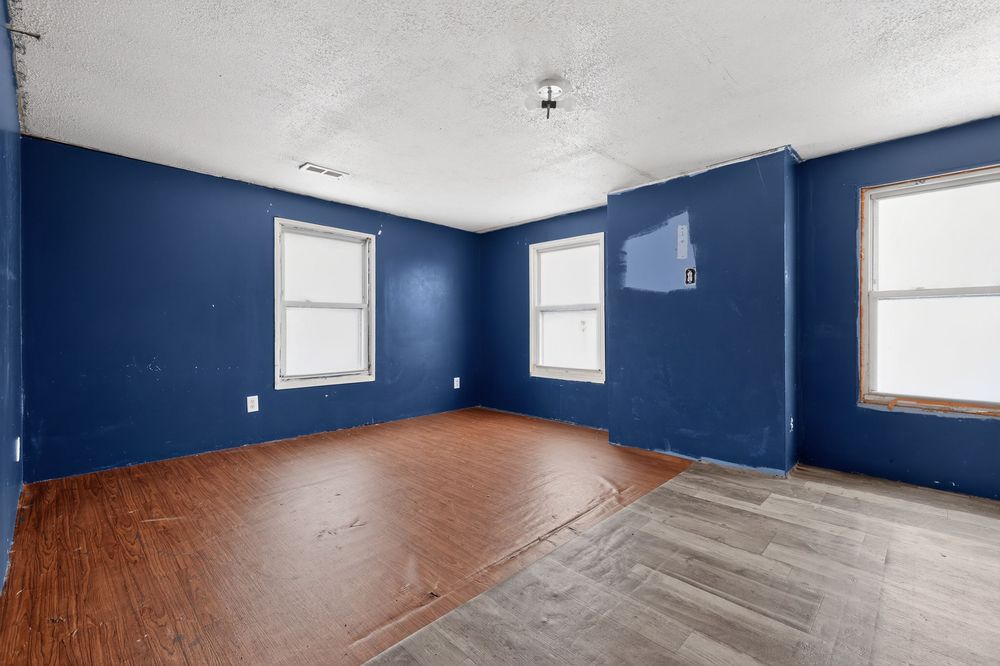
Empty room with bold navy blue walls, hardwood floors, and three windows allowing natural light in a fixer-upper home.
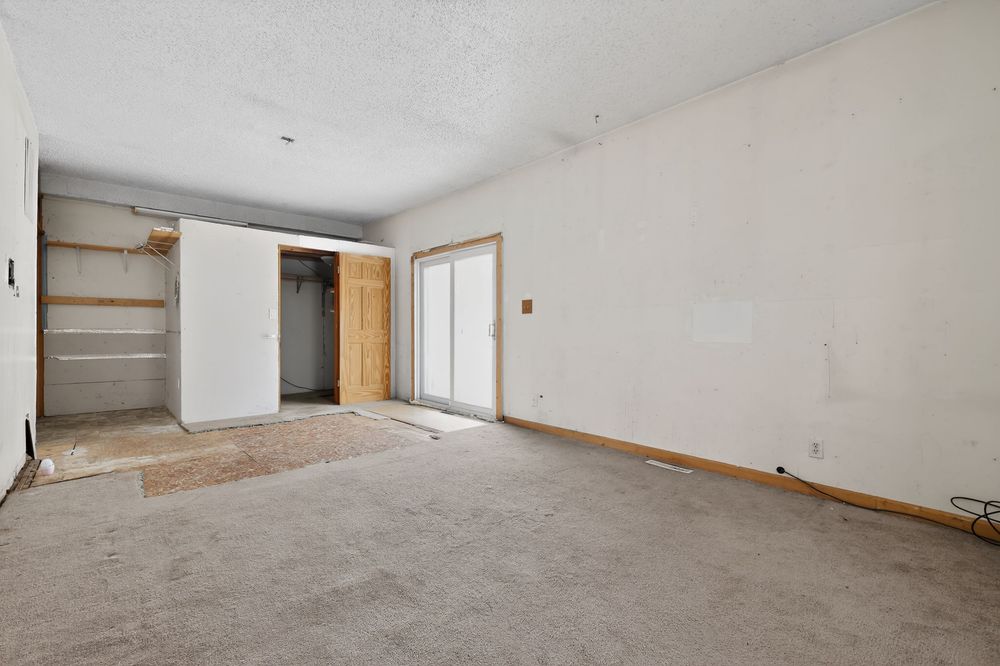
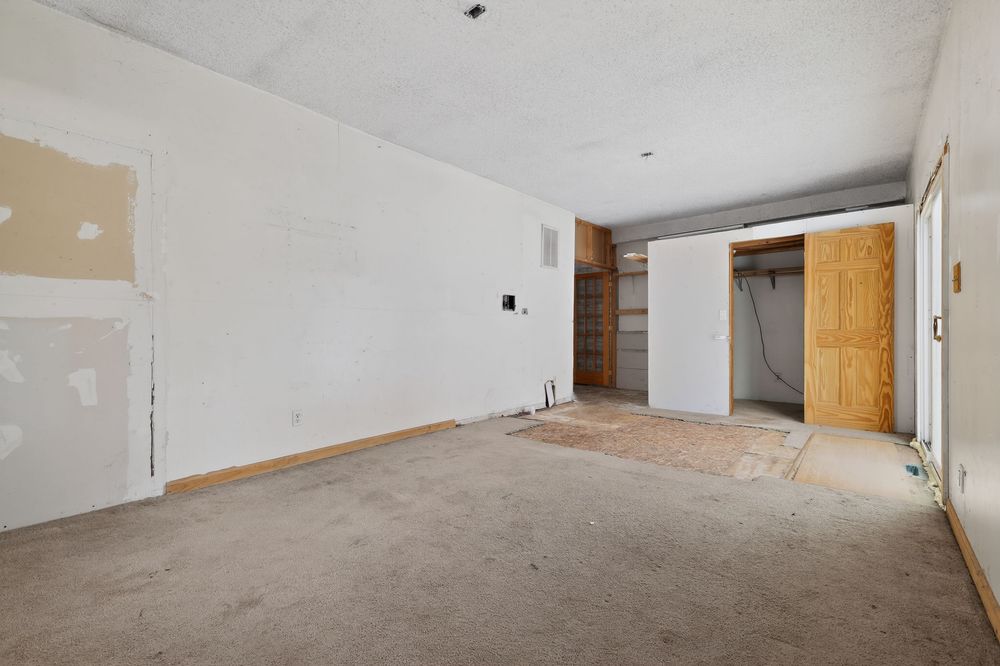
Empty room with carpet flooring, sliding closet doors, and textured ceiling in a home undergoing renovation.
Unfinished room with bare drywall, concrete floors, and a sliding barn door leading to an open storage area.
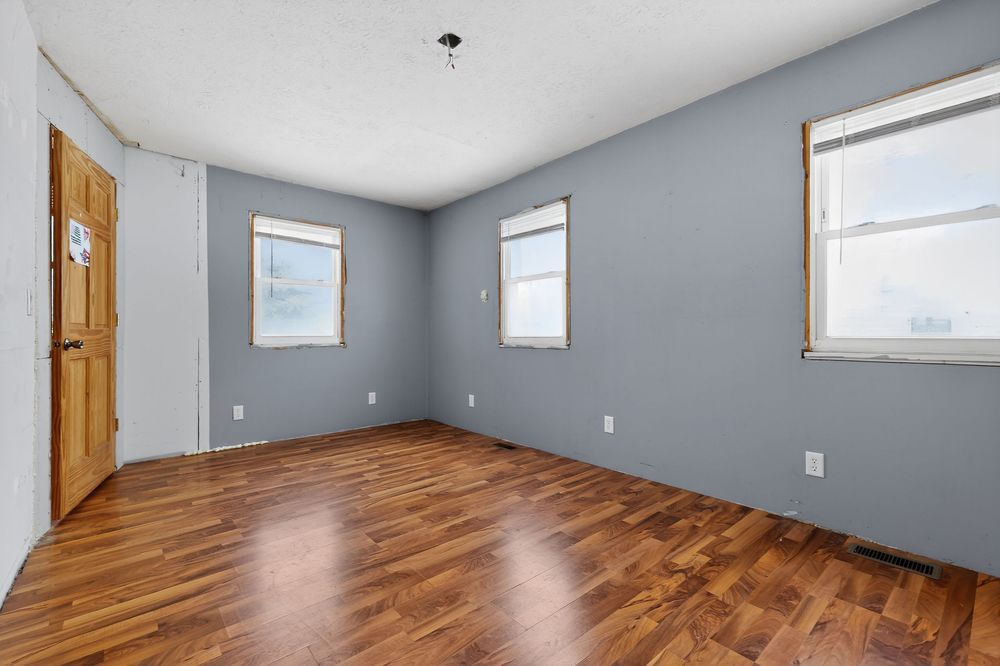
Empty room with hardwood floors, blue-gray walls, three windows, and a wooden door in a residential home.
Open living room with blue walls, hardwood floors, brick fireplace, ceiling fan, and kitchen visible in background.
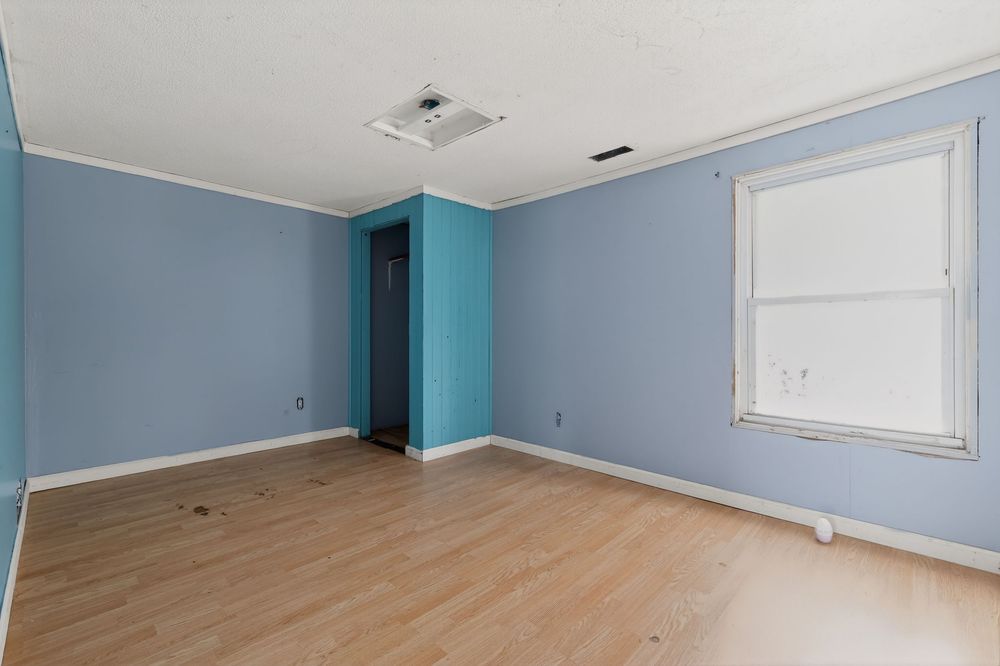
Empty room with blue walls, light wood floors, white trim, and a single window allowing natural light.
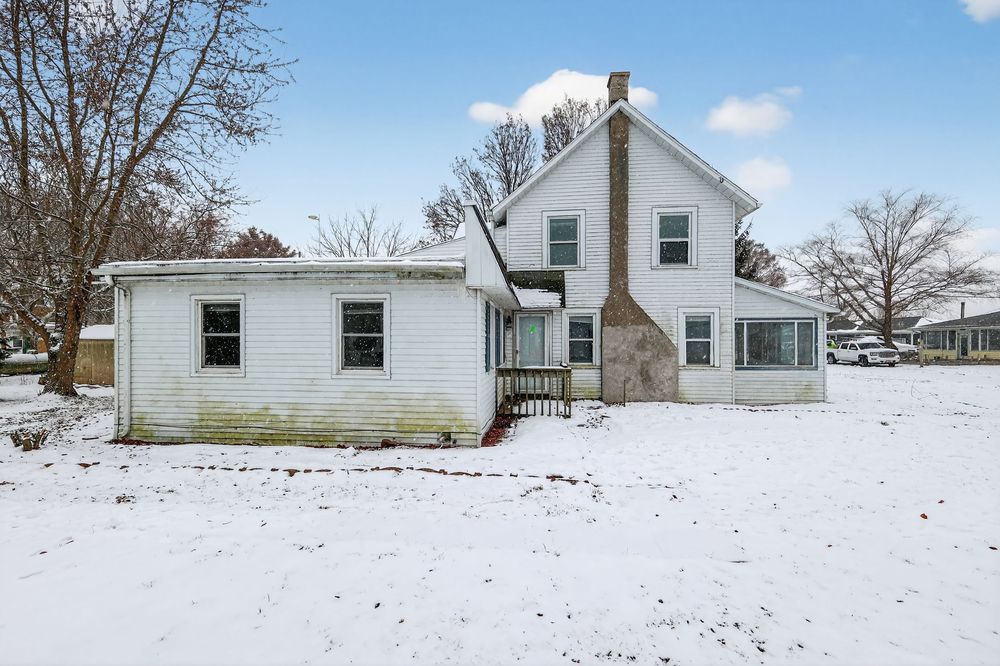
Snow-covered yard surrounds a white two-story farmhouse with a brick chimney and sunroom addition in winter.
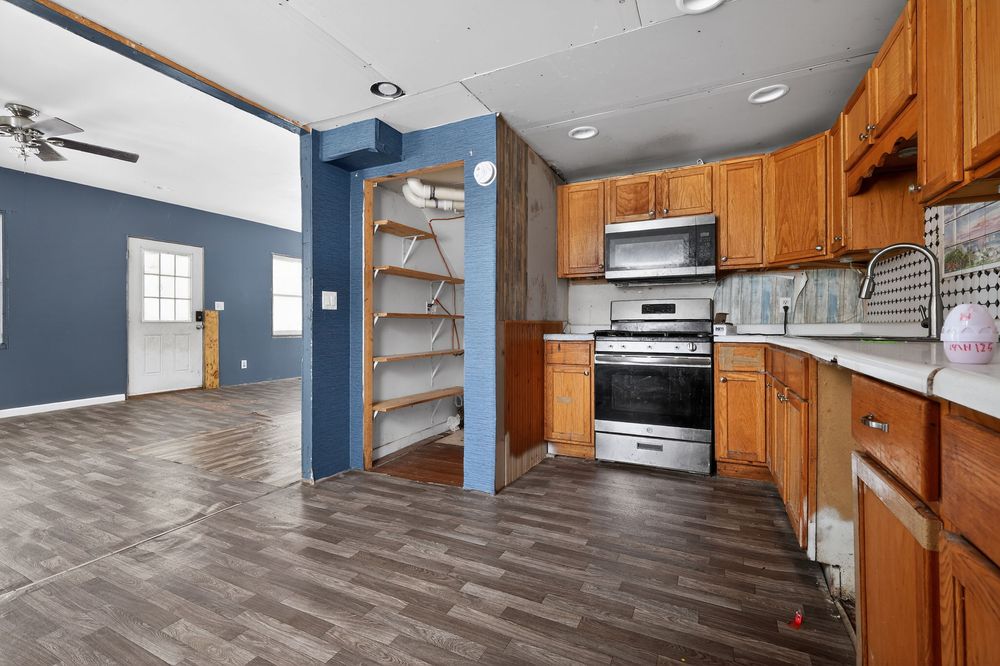
Kitchen with oak cabinets, stainless steel appliances, hardwood floors, and open shelving unit beside a blue accent wall.
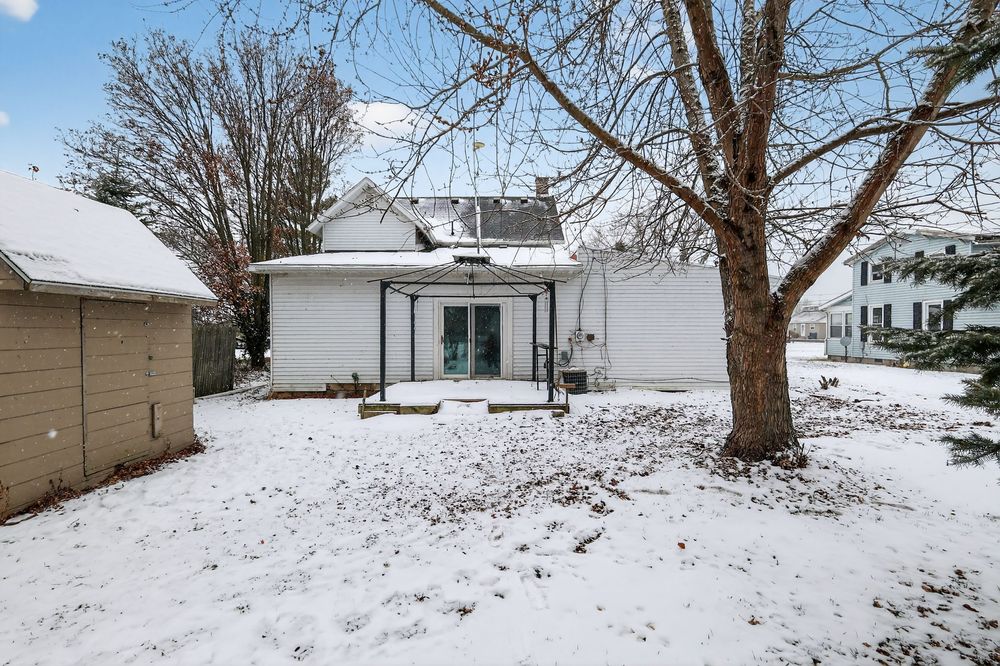
Snow-covered backyard of a white house with a large bare tree, small pergola, and adjacent garage in winter.
Empty bedroom with hardwood floors, ceiling fan, wood-paneled closet, and a window providing natural light.
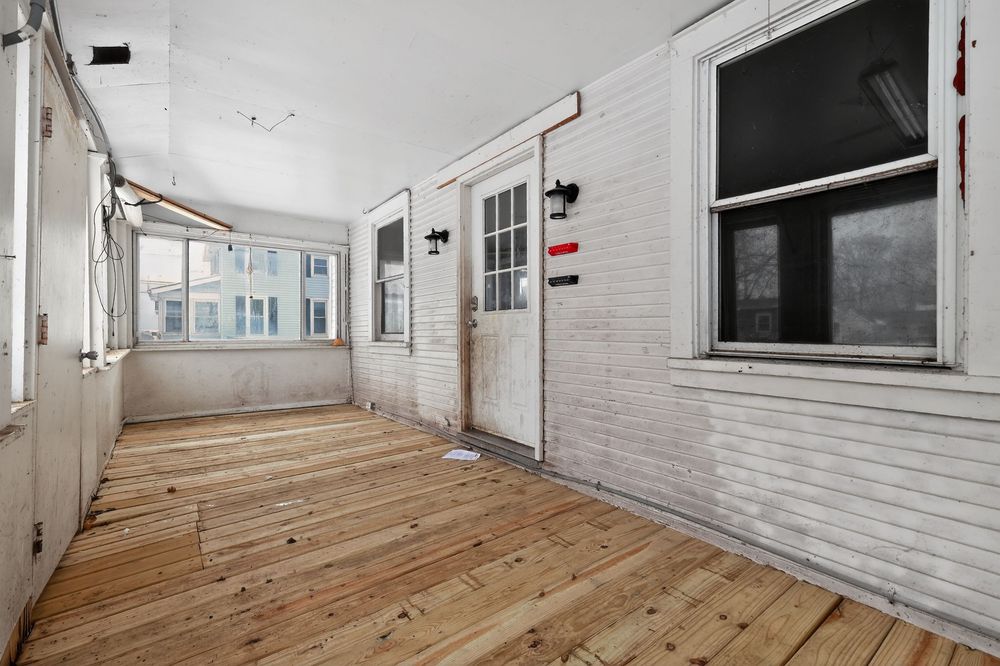
Enclosed porch with hardwood floors, white brick walls, and a white door with glass panels letting in natural light.