Real Estate Photography — Kingsway Dr Highland MI | RealtyPix

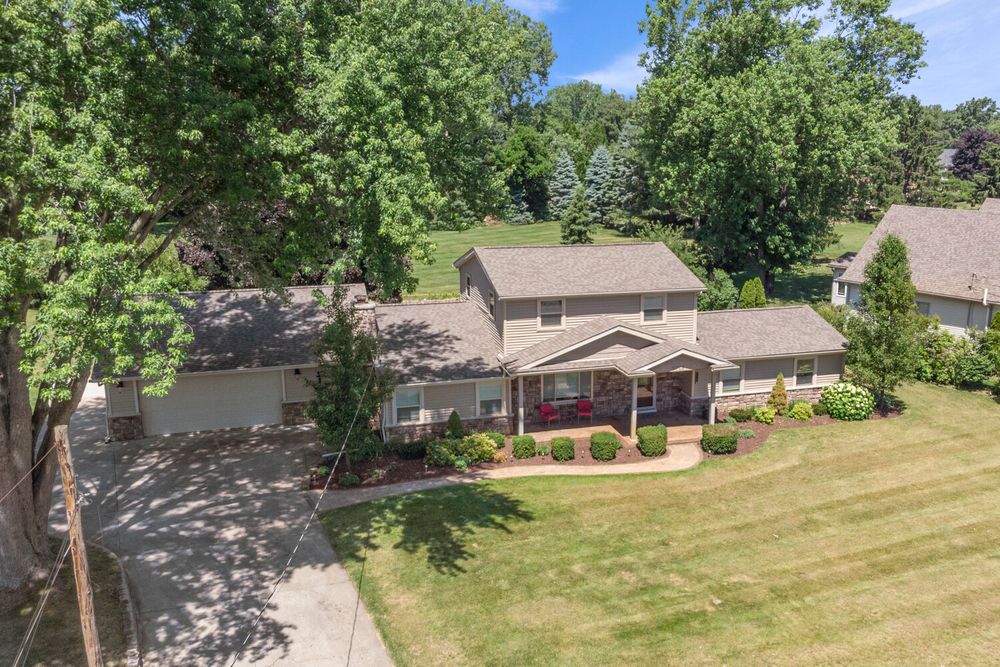
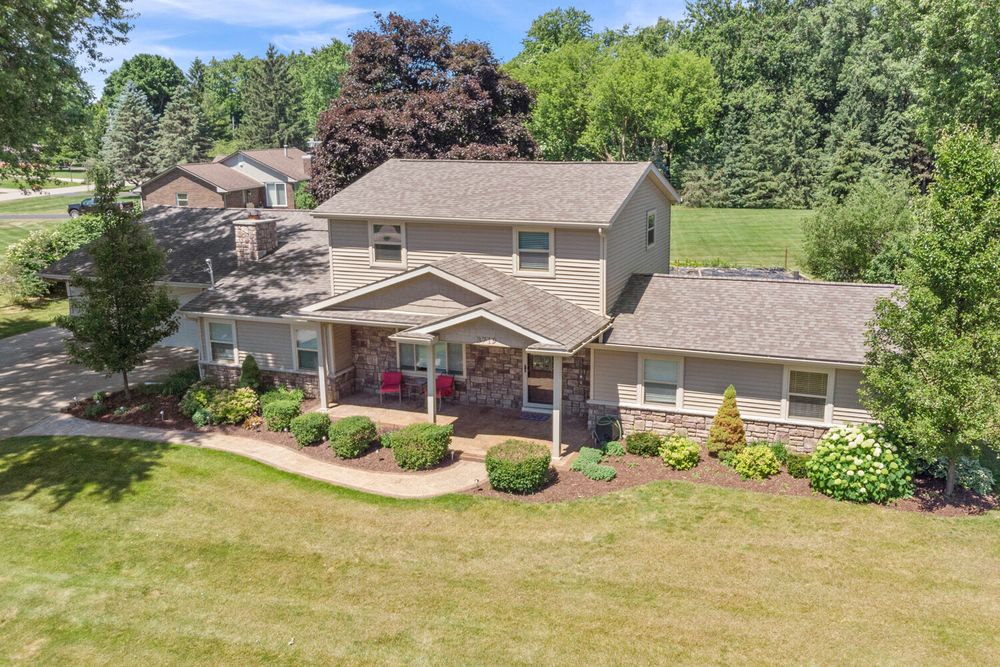
Aerial view of two-story home with attached garage, red porch, and expansive green lawn.
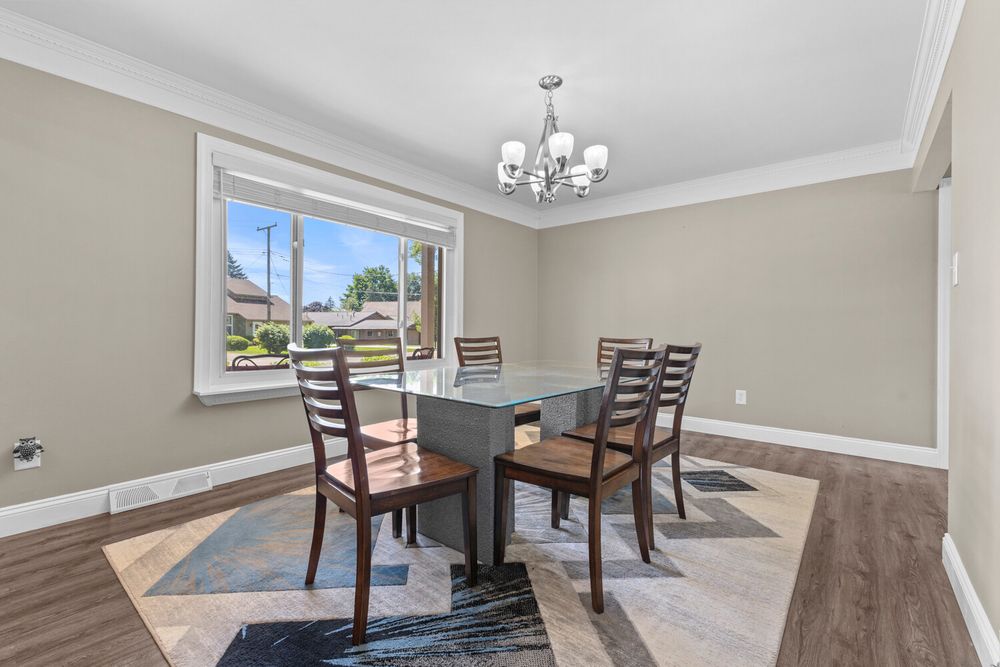
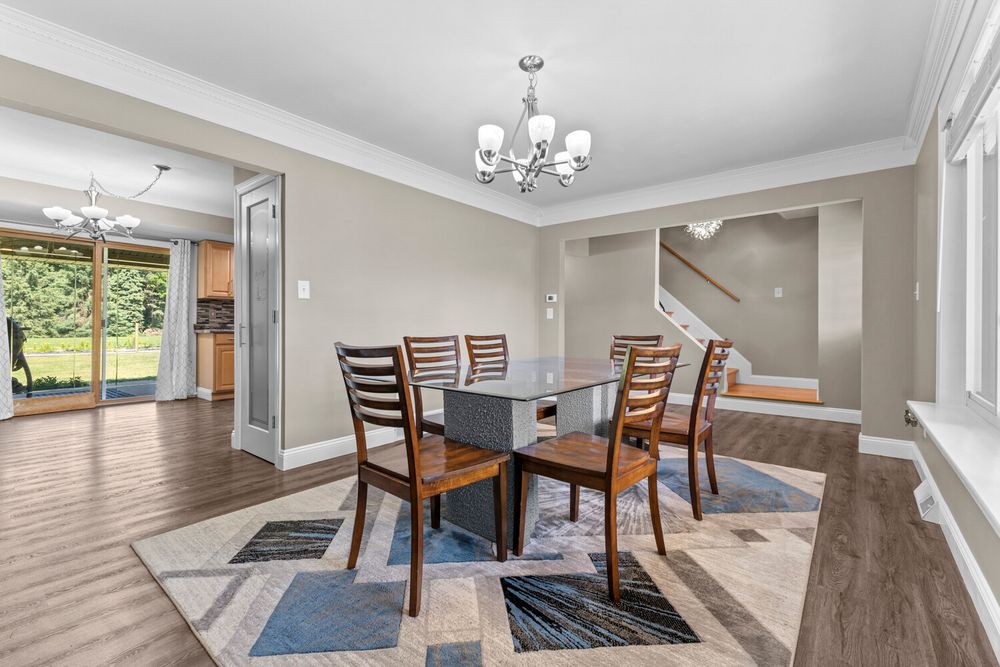
Bright dining room with hardwood floors, crown molding, chandelier, and glass dining table set.
Elegant dining room with dark wood chairs, glass table, geometric area rug, hardwood floors, and chandelier lighting.
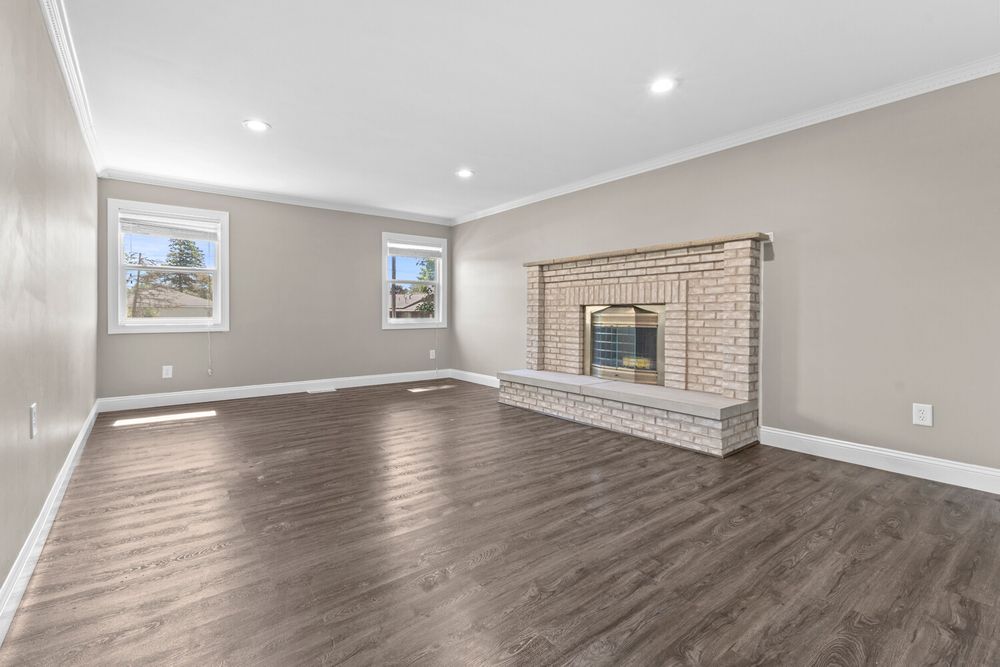
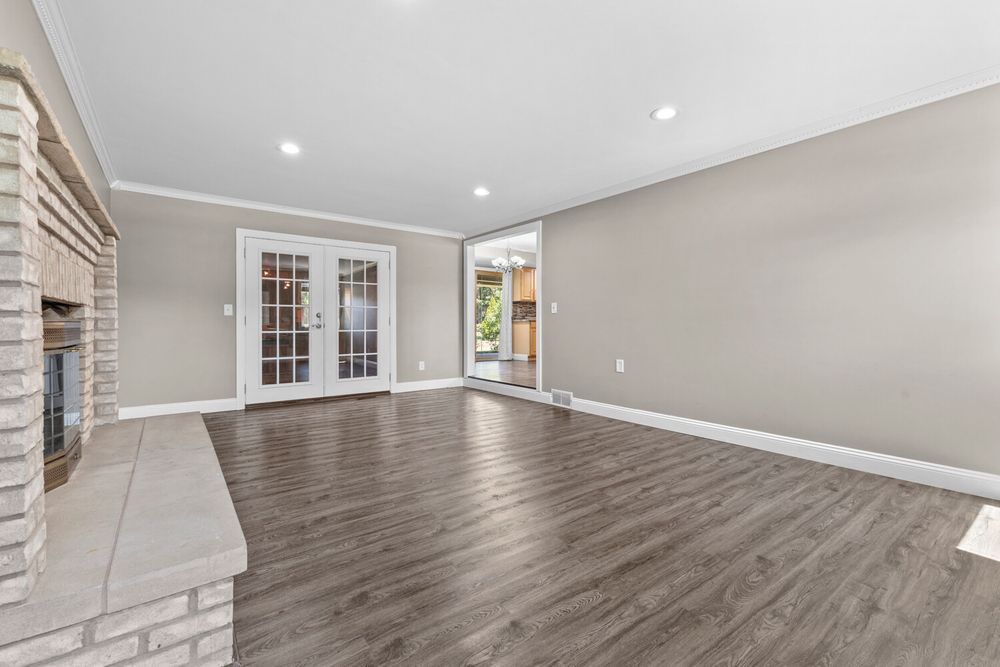
Spacious living room featuring dark hardwood floors, brick fireplace, crown molding, and recessed lighting.
Open living room with dark hardwood floors, brick fireplace, French doors, and abundant natural light.
Aerial view of a two-story home with brick accents, covered porch, lush green lawn, and mature trees.
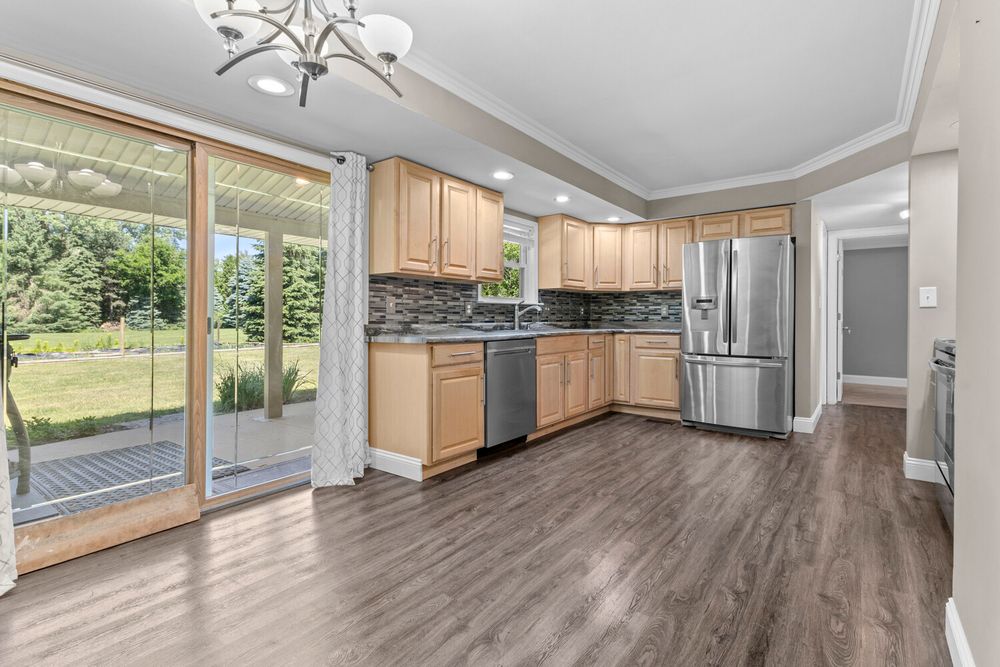
Modern kitchen with light wood cabinets, stainless steel appliances, tile backsplash, and sliding glass door.
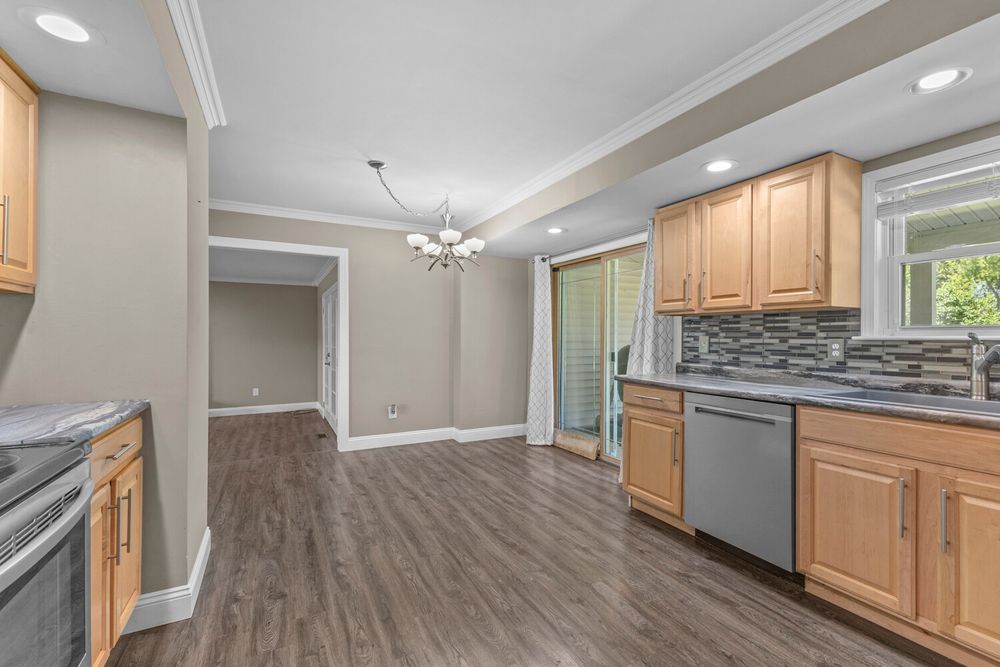
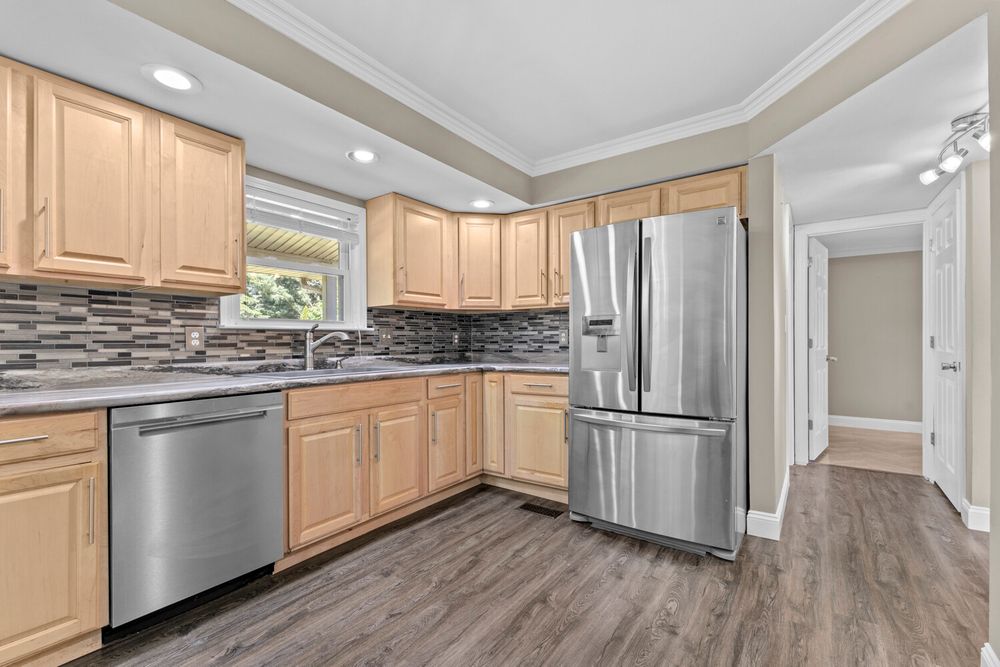
Bright kitchen featuring light maple cabinets, stainless dishwasher, tile backsplash, and hardwood floors.
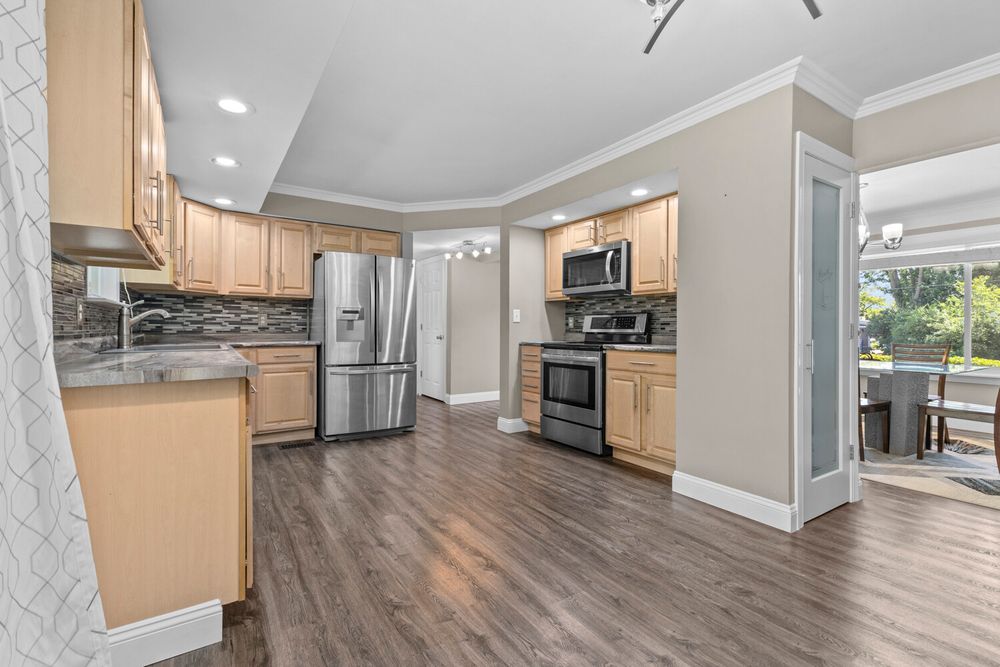
Updated kitchen with light wood cabinetry, stainless steel appliances, stone tile backsplash, and hardwood floors.
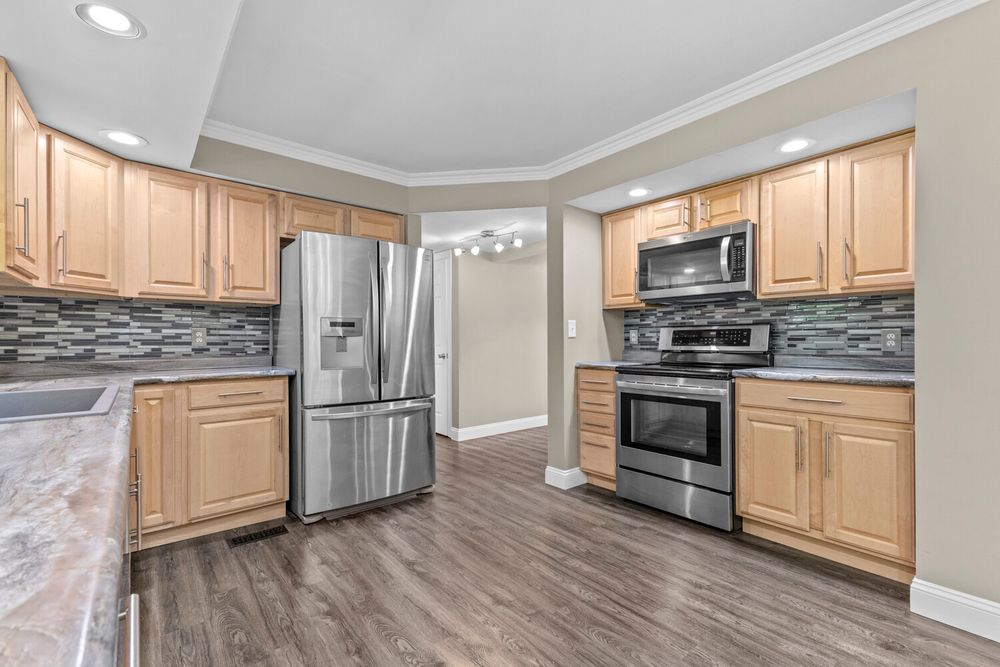
Spacious kitchen with light maple cabinets, stainless appliances, tile backsplash, and dark hardwood floors.
Well-appointed kitchen featuring light wood cabinets, stainless steel appliances, and decorative tile backsplash.
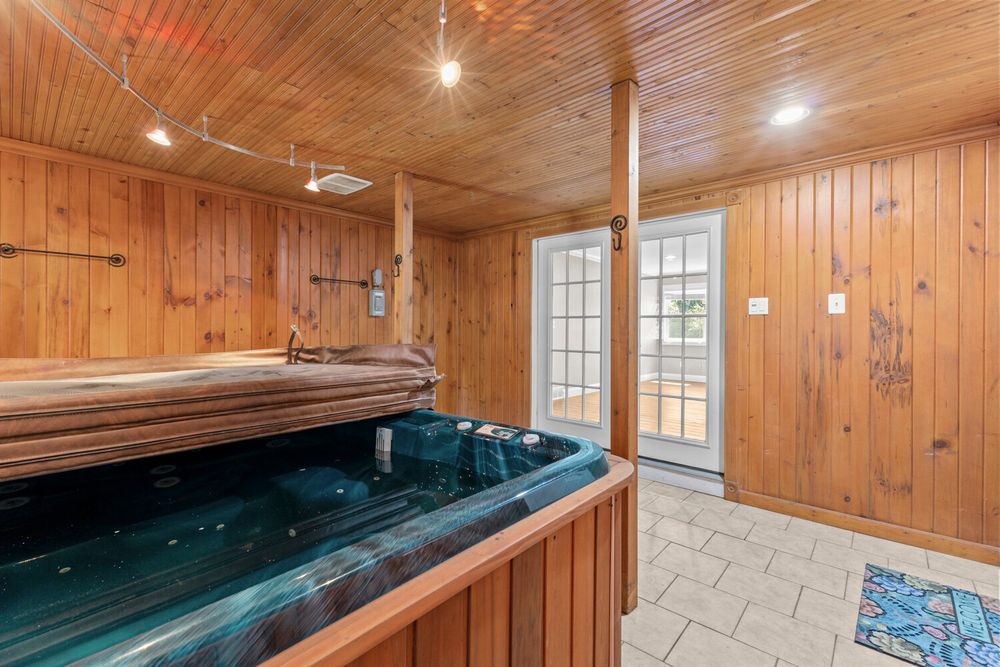
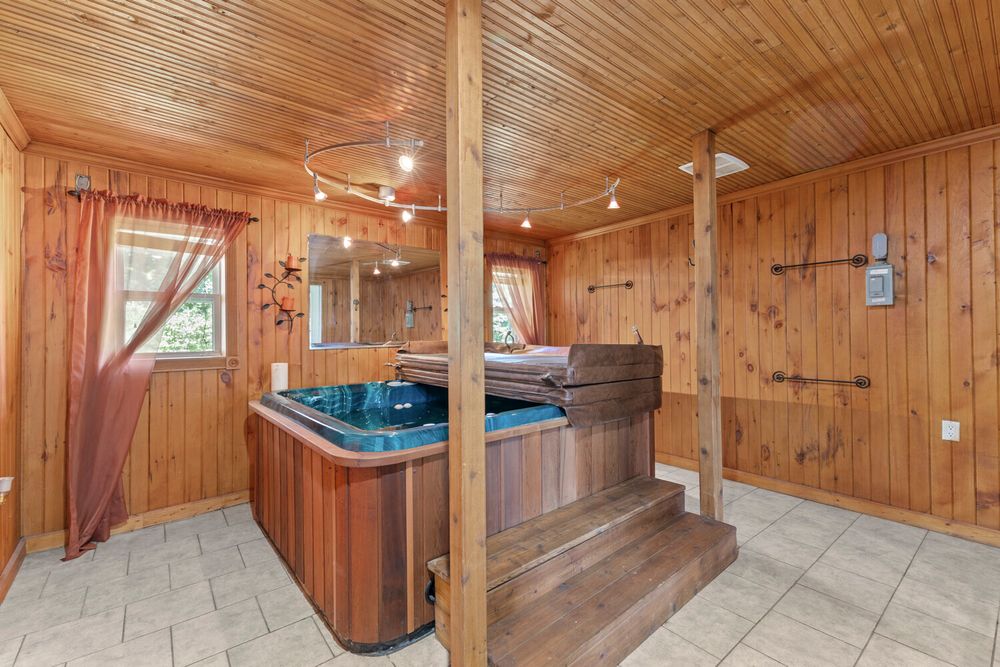
Indoor hot tub room with cedar wood paneling, vaulted ceiling, tile floors, and French doors.
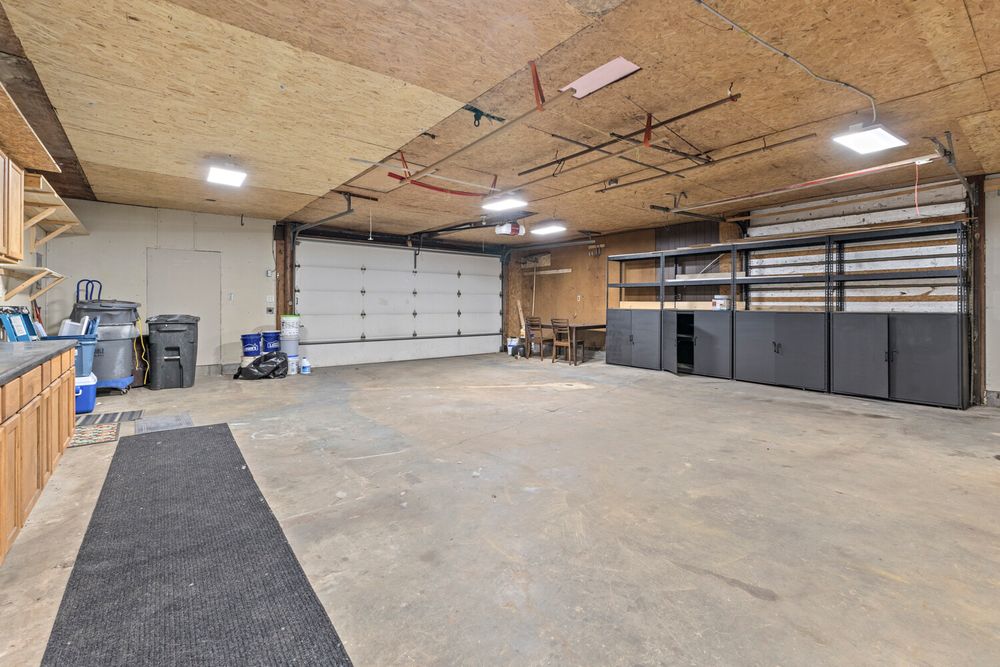
Spacious garage interior with concrete floors, white garage doors, built-in cabinets, and industrial ceiling lighting.
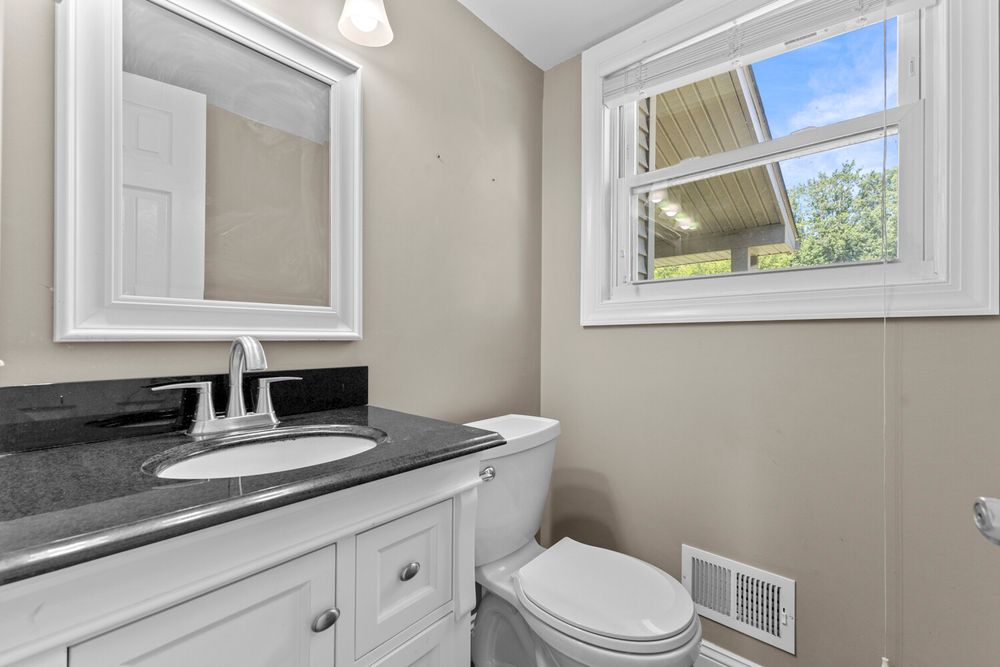
Clean bathroom with white vanity, dark granite countertop, toilet, and natural light from a window.
Cozy wood-paneled room featuring a built-in hot tub spa with tile flooring and track lighting.