Bank-Owned Property Documentation — W. Carlton Port Clinton OH

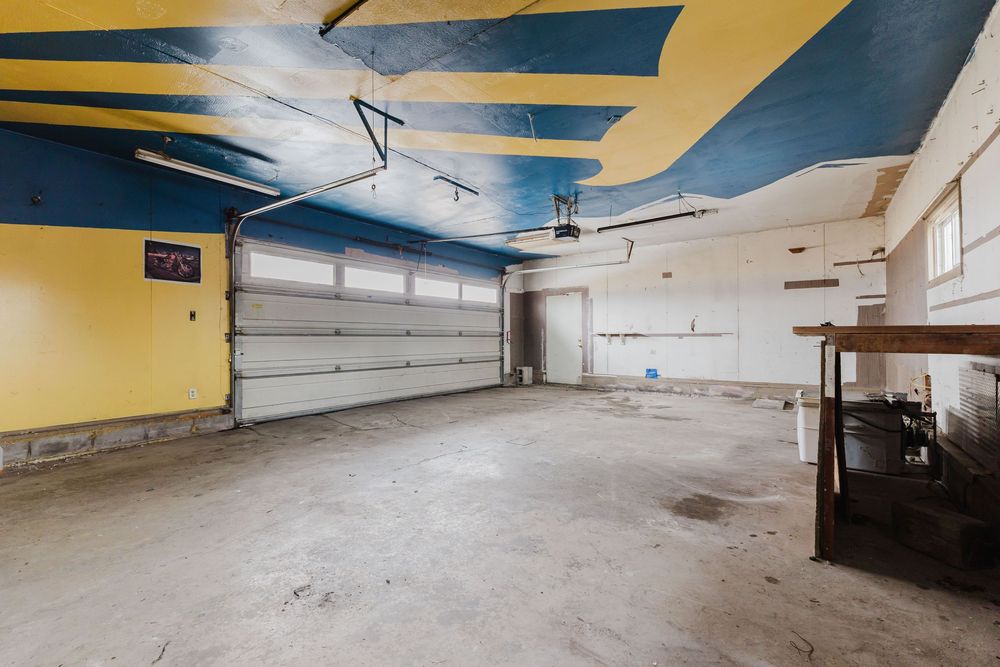
Spacious garage interior with yellow and blue painted ceiling, concrete floor, white garage door, and workbench area.
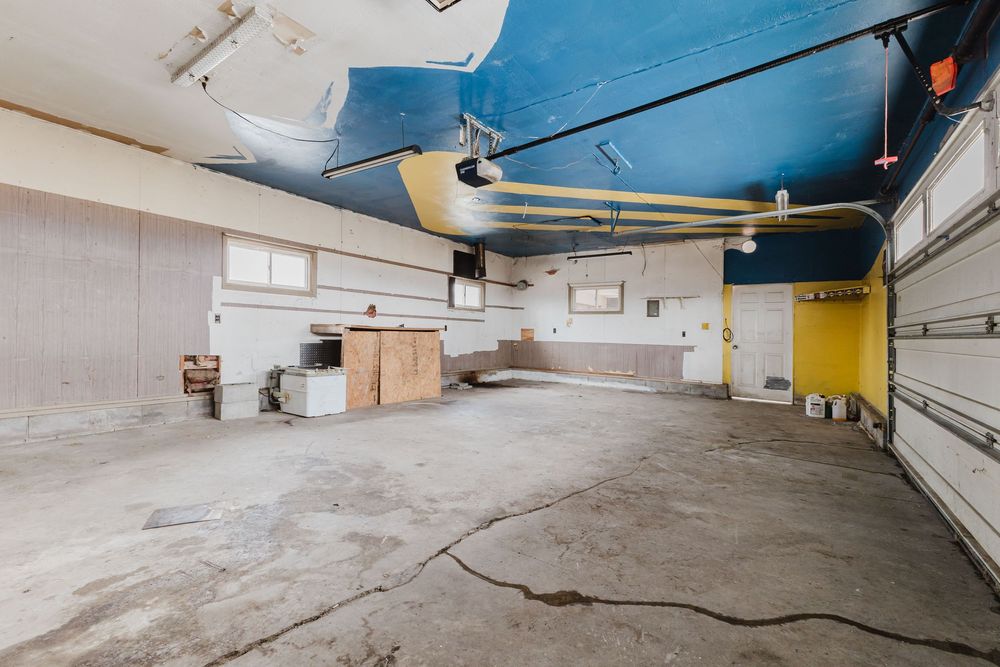
Spacious garage interior with blue painted ceiling, concrete floor, garage door, and workbench area with ample storage space.
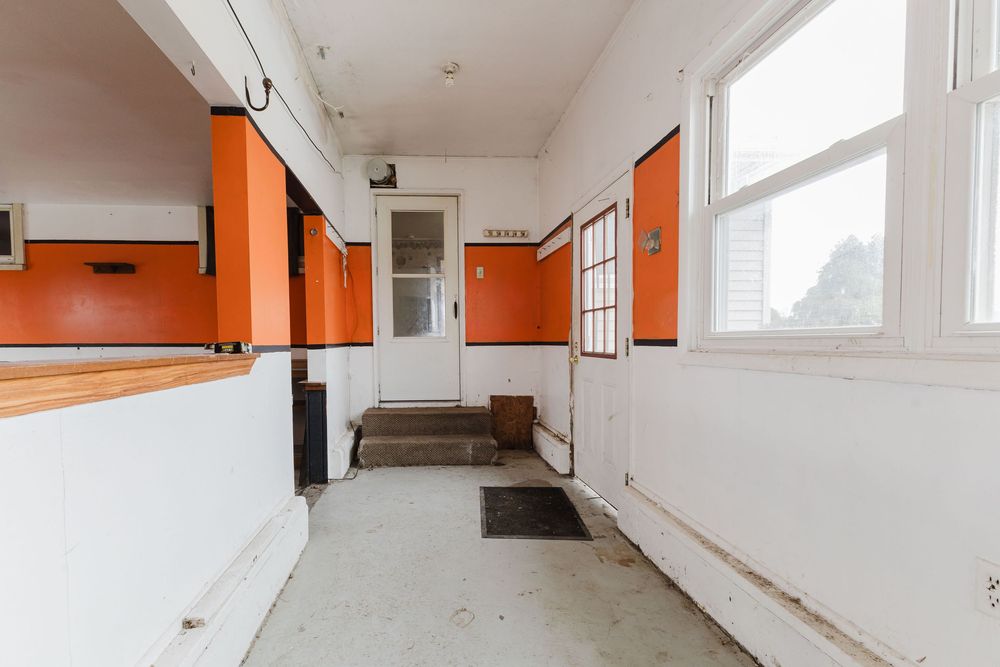
Narrow hallway with bold orange and white walls, concrete floor, and a white door at the end letting in natural light.
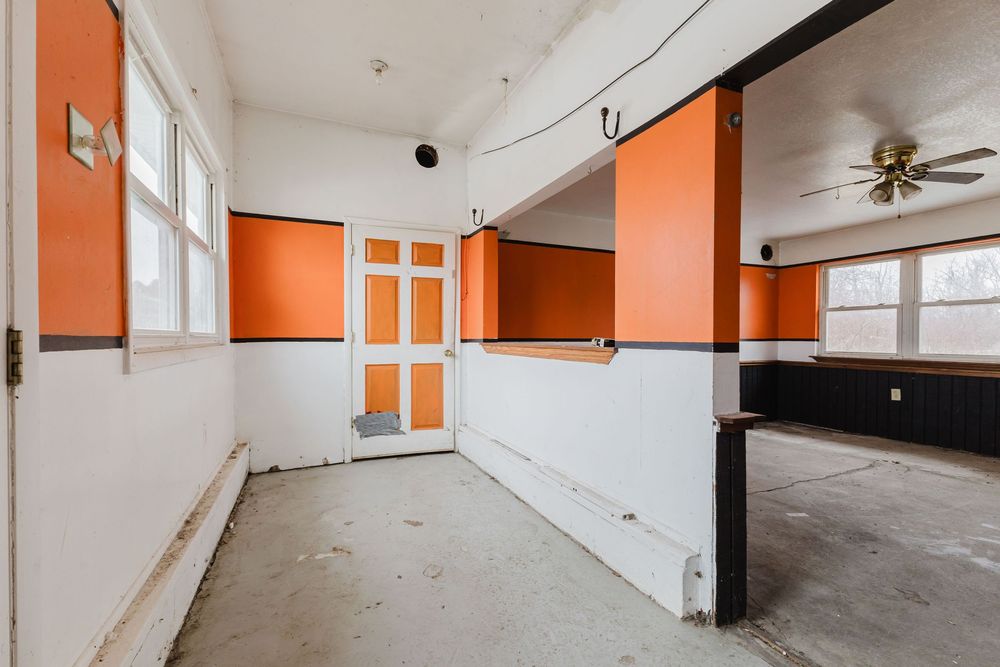
Empty room with bold orange and white walls, concrete floors, ceiling fan, and double doors in a vacant commercial space.
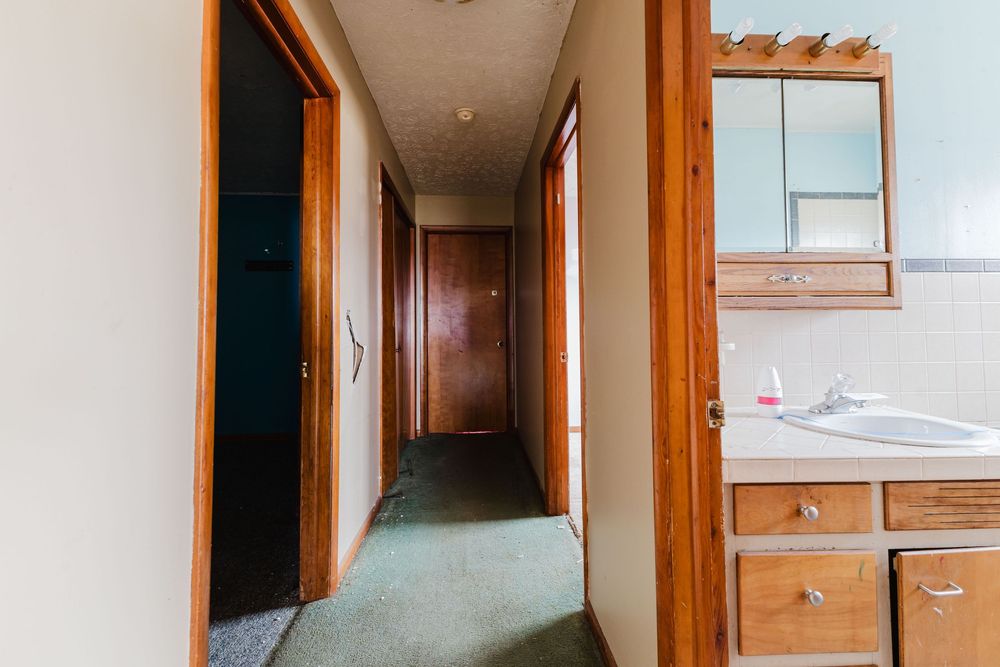
Narrow hallway with green carpet, wood-trimmed doors, and a bathroom vanity with sink and wooden cabinets on the right.
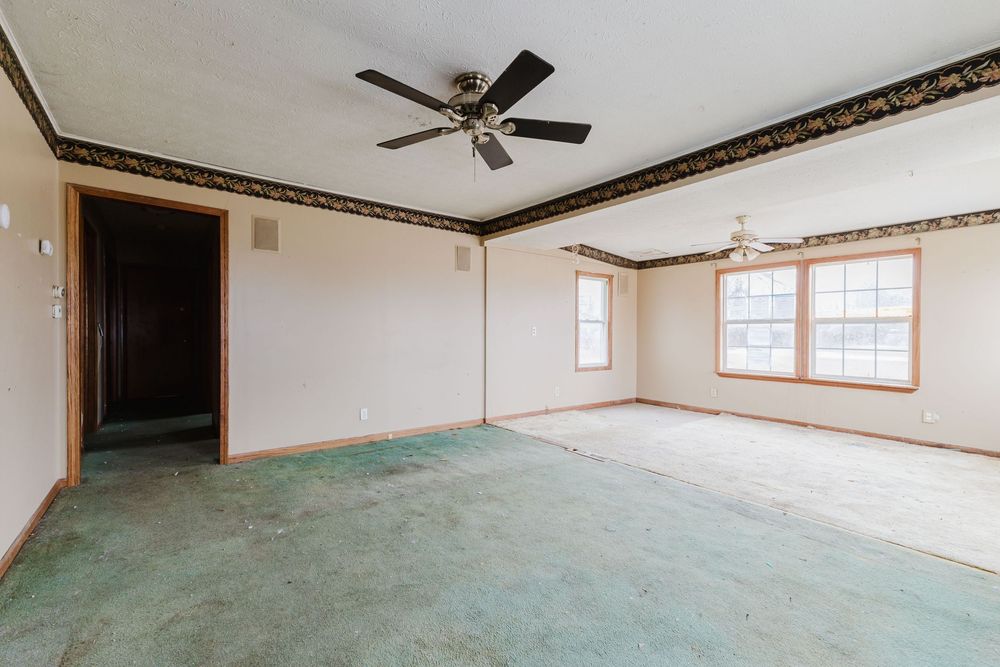
Spacious empty living room with green carpet, ceiling fan, crown molding, decorative border, and natural light from windows.
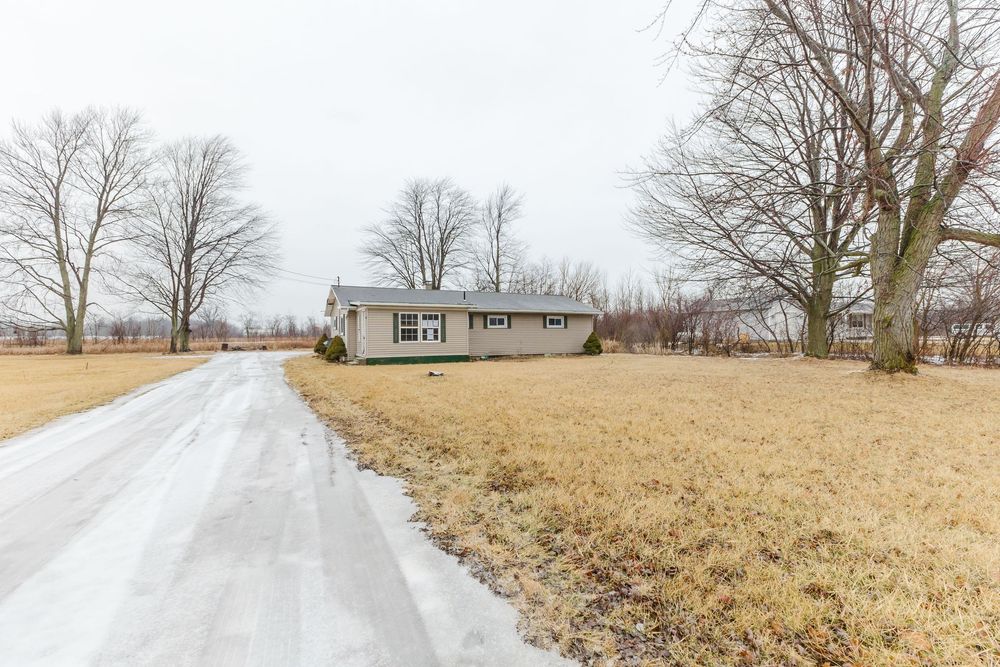
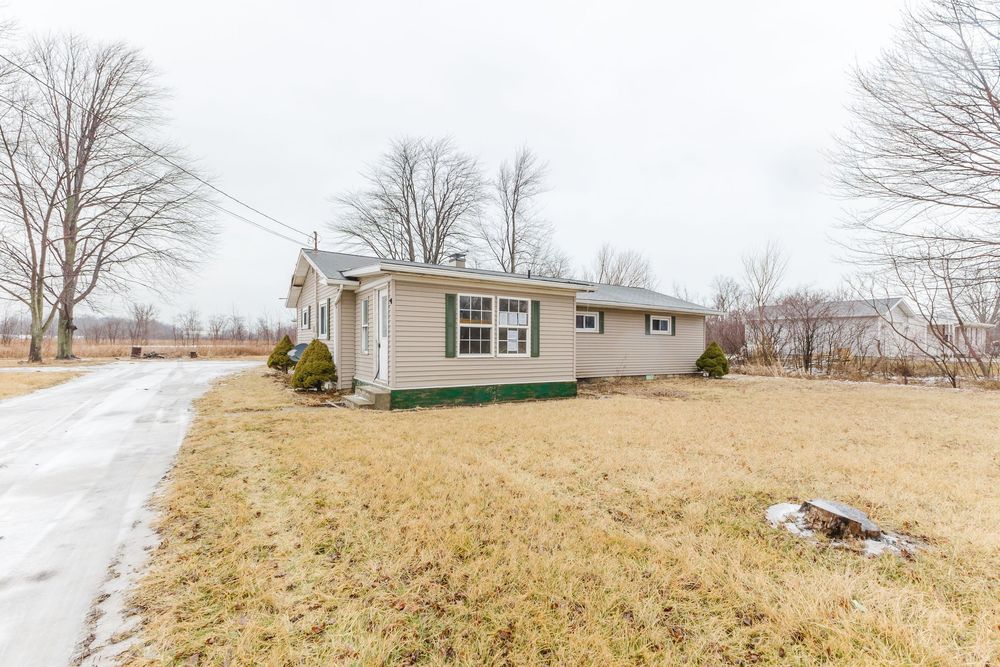
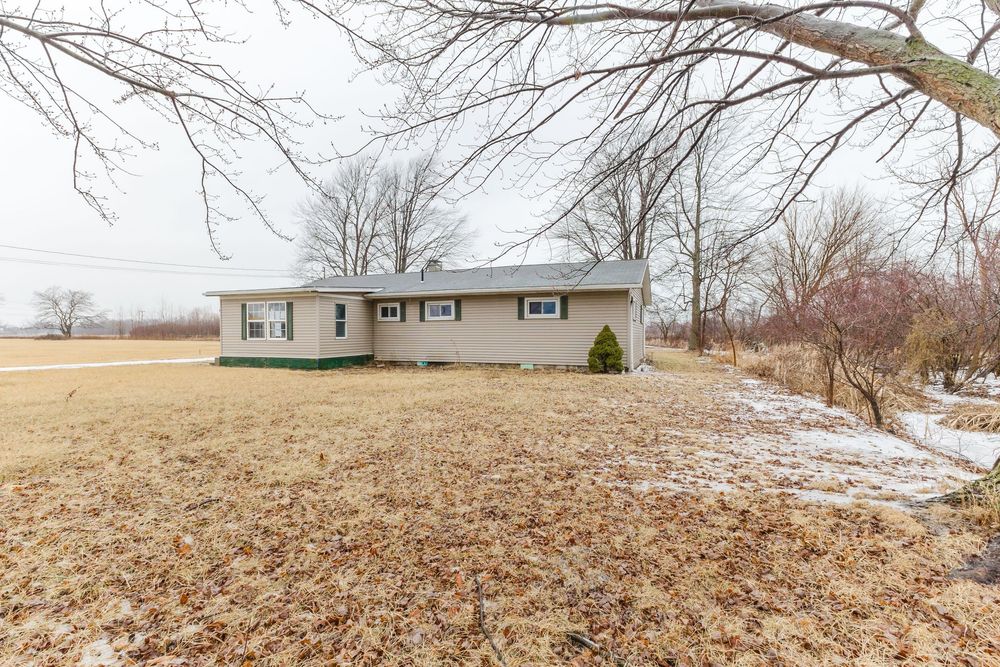
Rural ranch-style home with long driveway, dormant grass lawn, and bare trees under overcast winter sky.
Ranch-style brick home with green shutters sits on a large dormant lawn surrounded by bare winter trees under overcast skies.
Ranch-style home with green trim, dormant winter lawn, and snow-dusted driveway on a rural property.
Single-story ranch home surrounded by bare winter trees and frost-covered grass on a spacious lot.
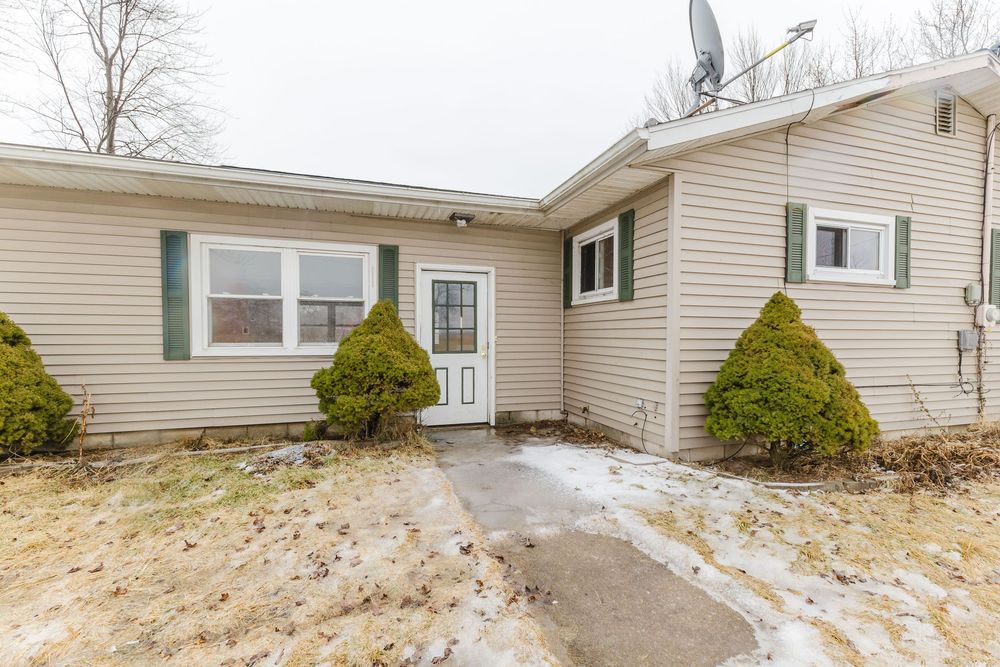
Ranch-style home exterior with beige siding, green shutters, and a concrete path surrounded by snow-dusted ground in winter.
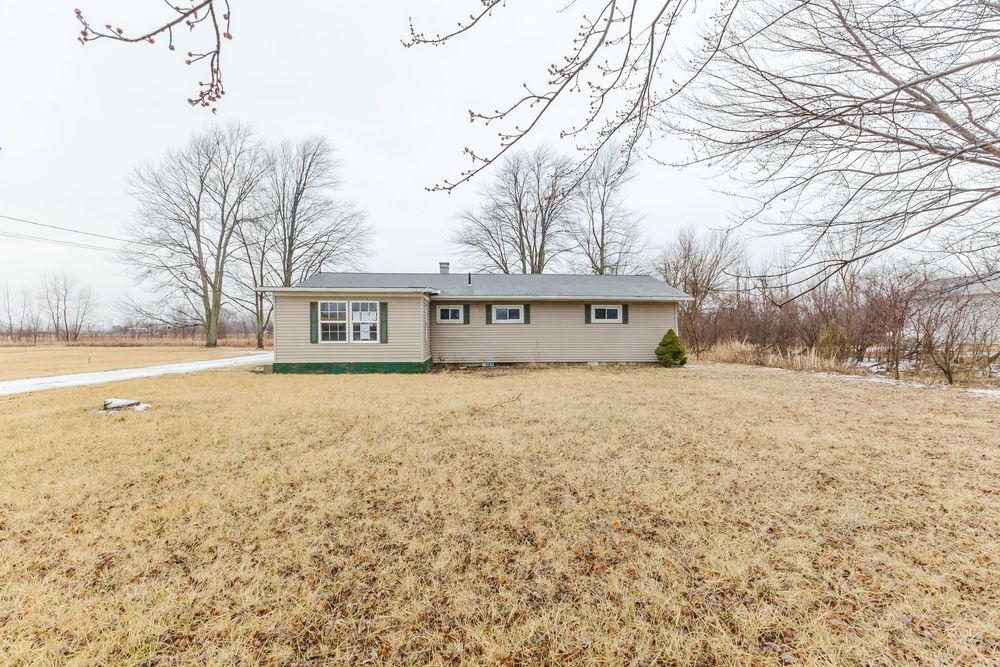
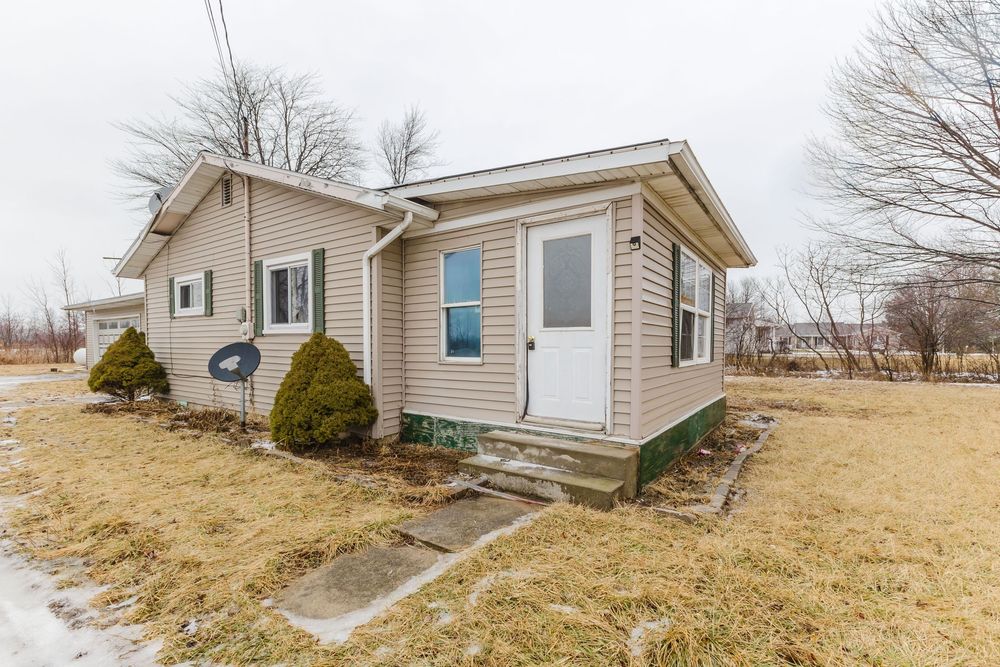
Small ranch-style home with vinyl siding, white entry door, evergreen shrubs, and dormant lawn on a cloudy winter day.
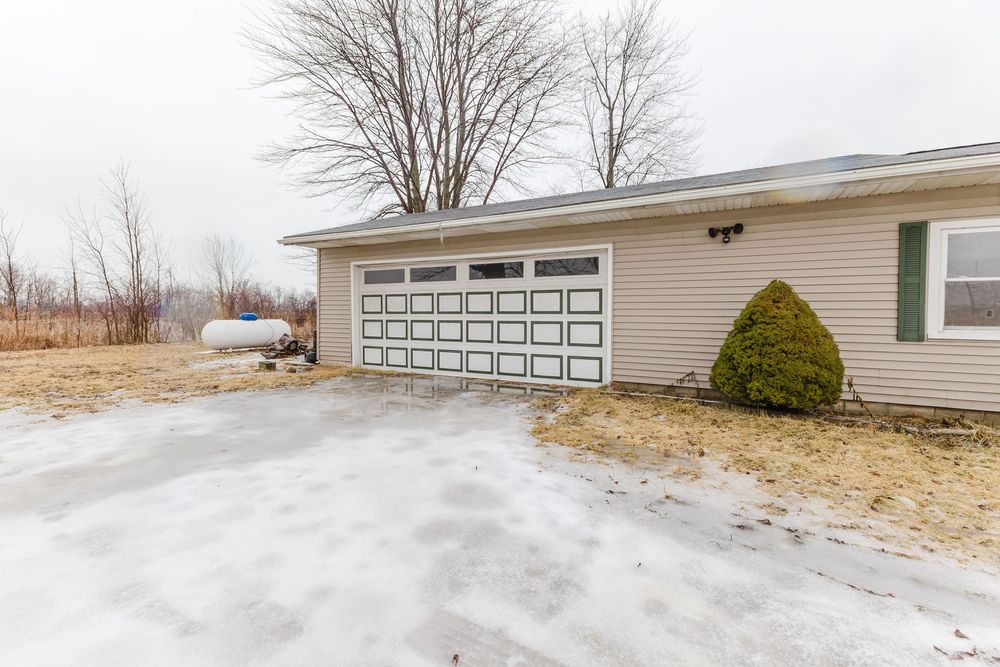
Beige ranch home with white panel garage door, snowy driveway, bare tree, and green shrub in winter.
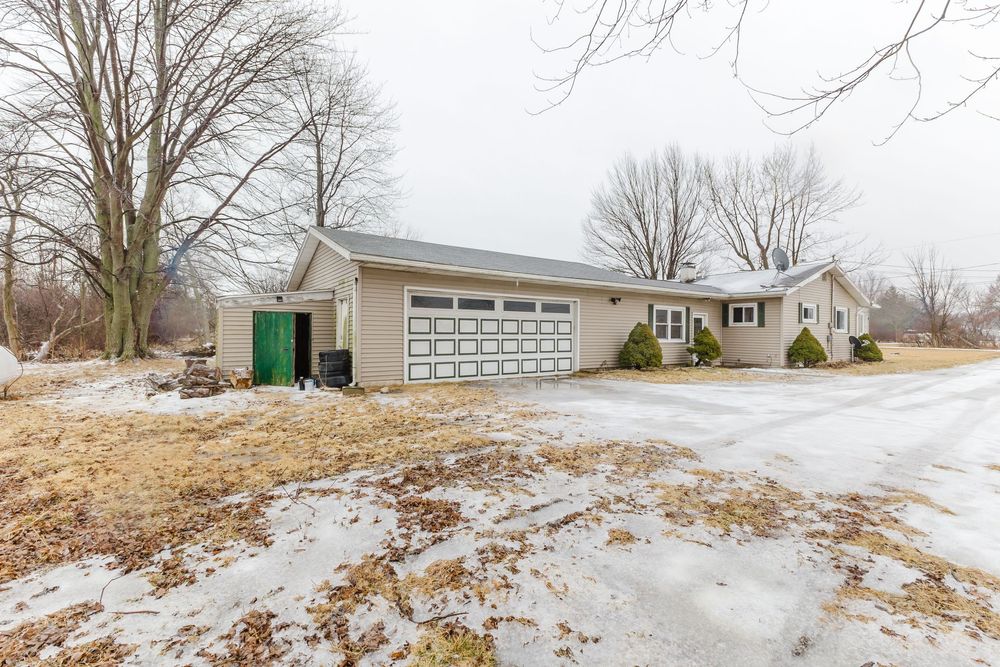
Ranch-style home with attached two-car garage, green shed, and snowy winter landscape in a rural setting.
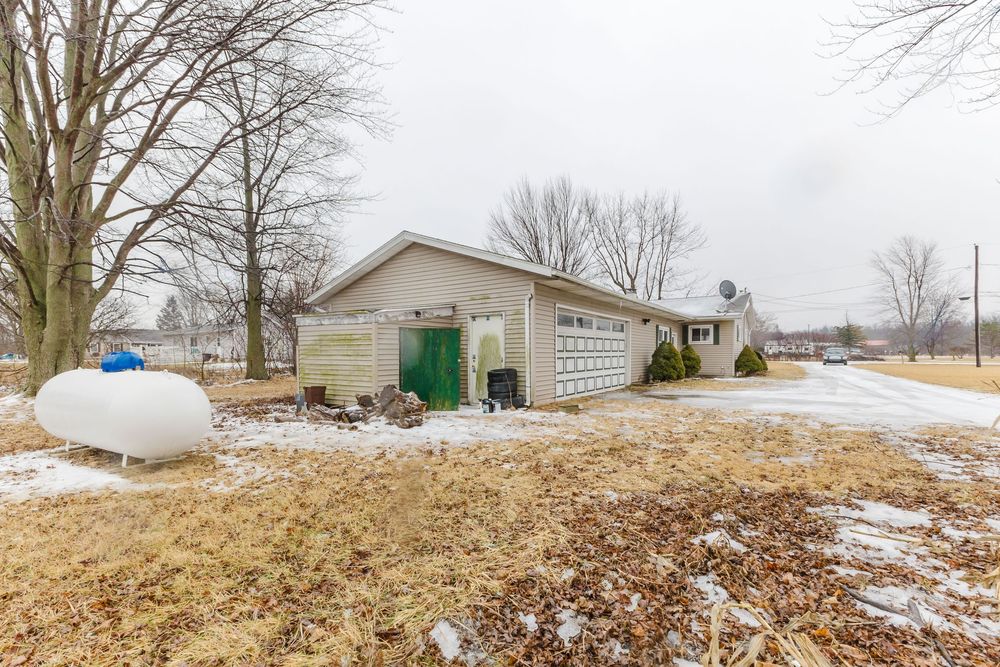
Ranch-style home with attached garage, propane tank, and snow-dusted yard surrounded by bare winter trees.