Real Estate Photography — Warwick, Allen Park MI | RealtyPix

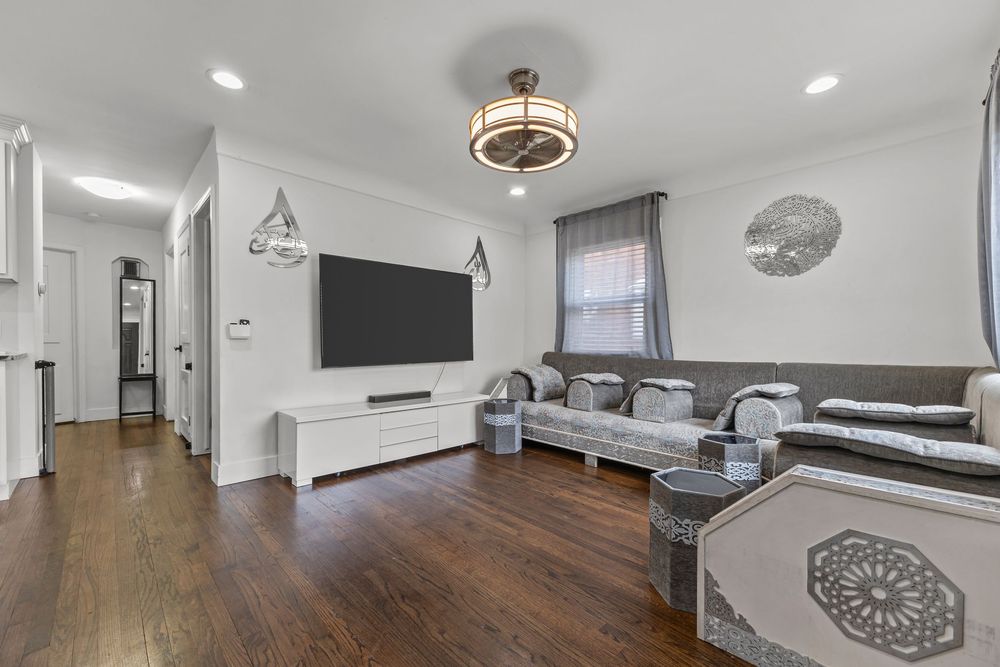
Spacious living room with dark hardwood floors, recessed lighting, and large wall-mounted TV.
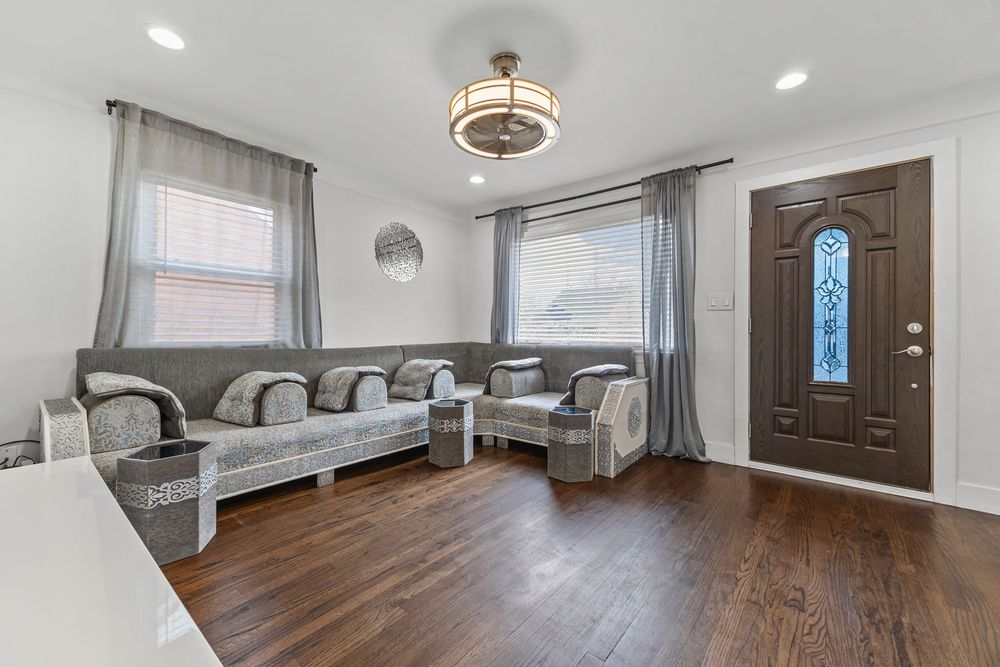
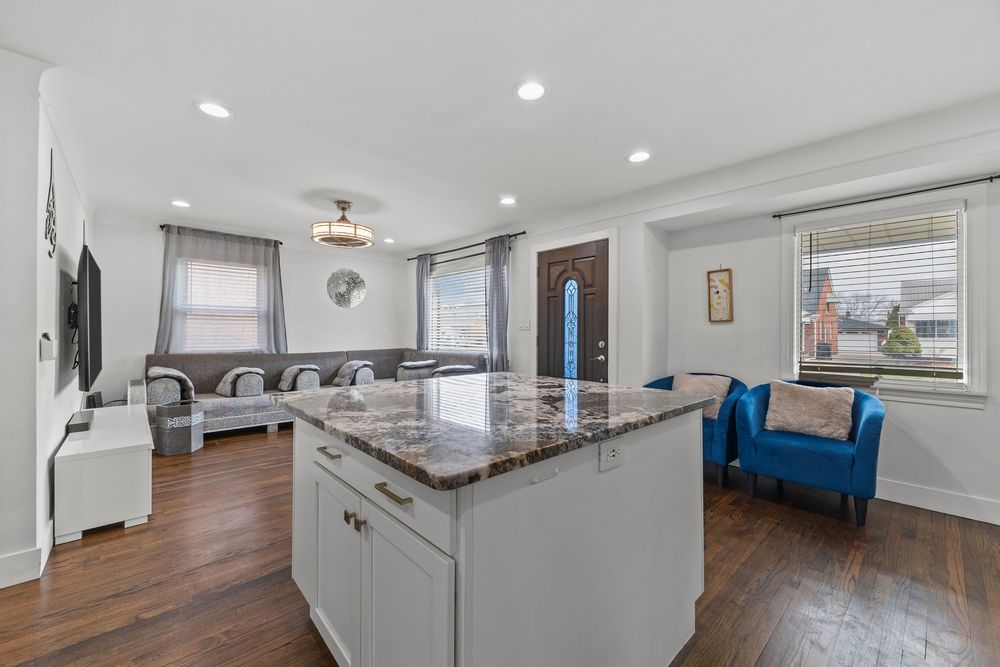
Bright living room with dark hardwood floors, gray sofas, decorative front door, and chandelier.
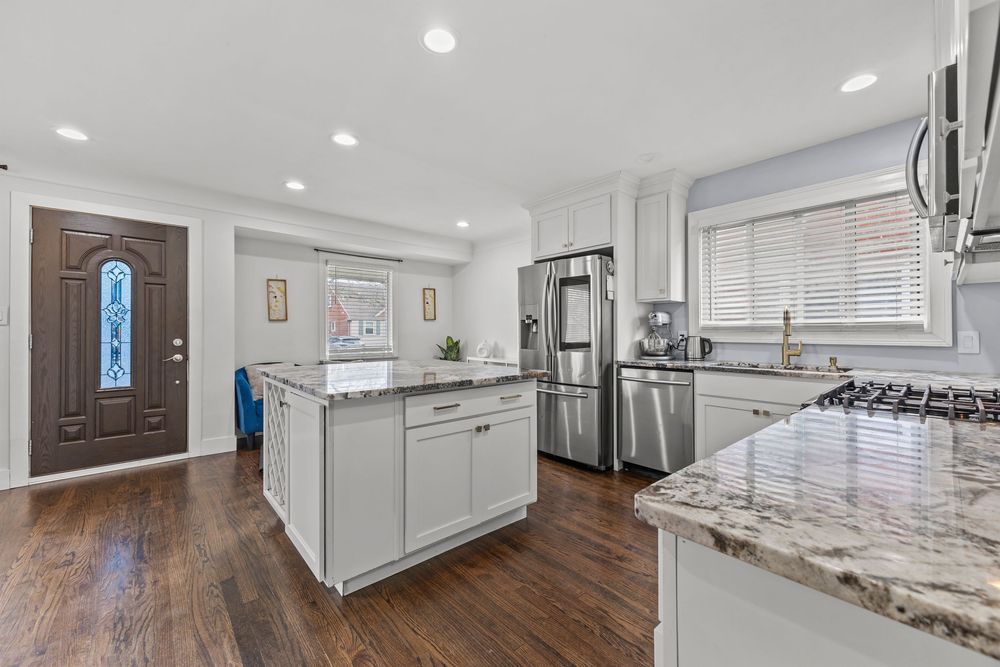
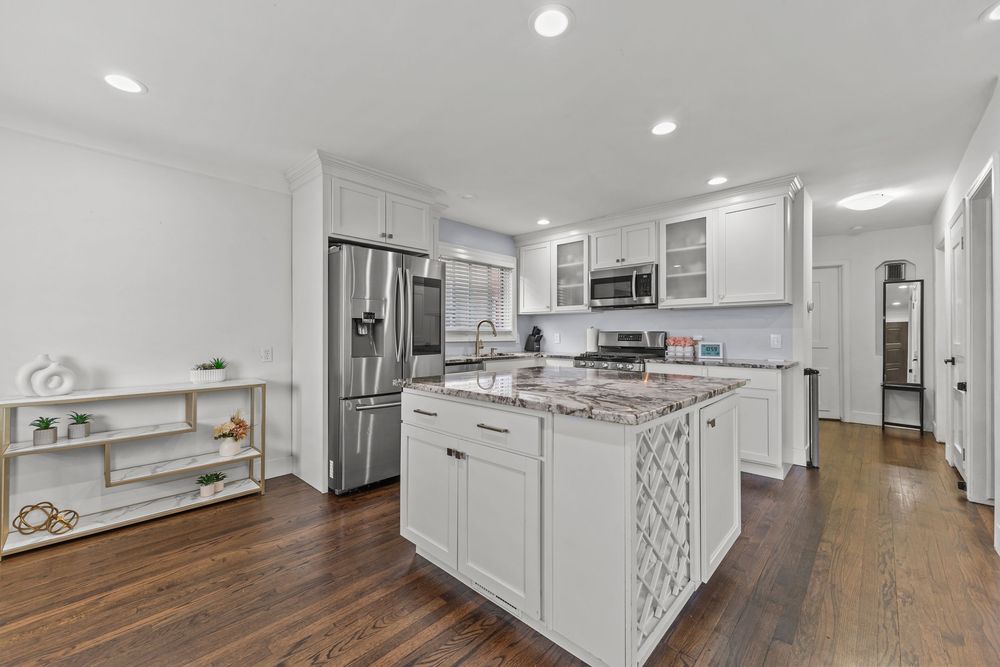
Modern kitchen with white cabinets, granite island, stainless steel fridge, and dark hardwood floors.
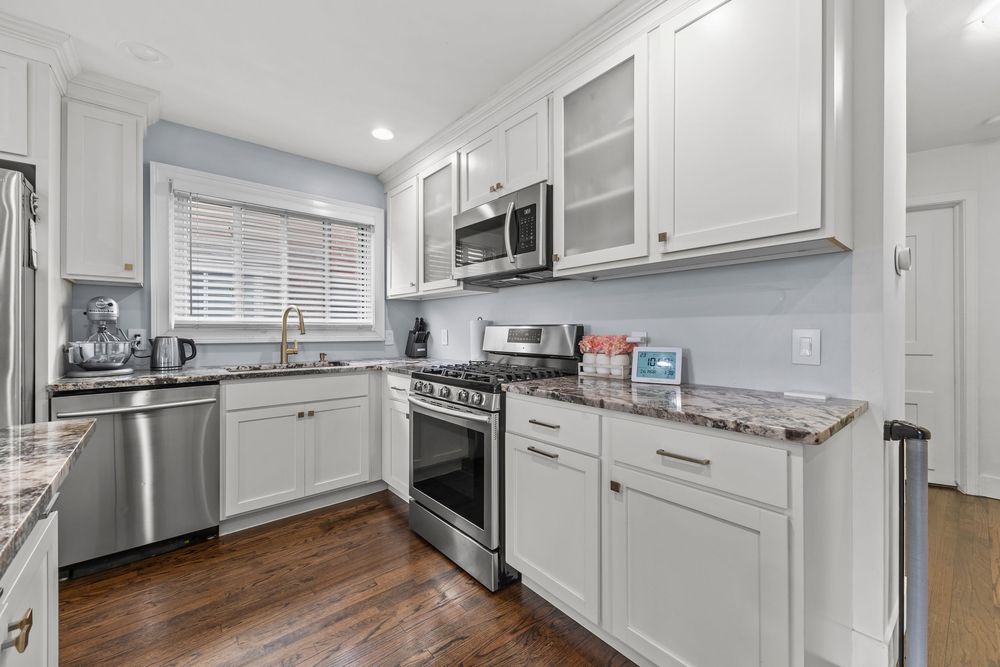
White kitchen with stainless steel appliances, granite countertops, glass cabinets, and hardwood floors.
Bright white kitchen with granite island, stainless steel appliances, recessed lighting, hardwood floors.
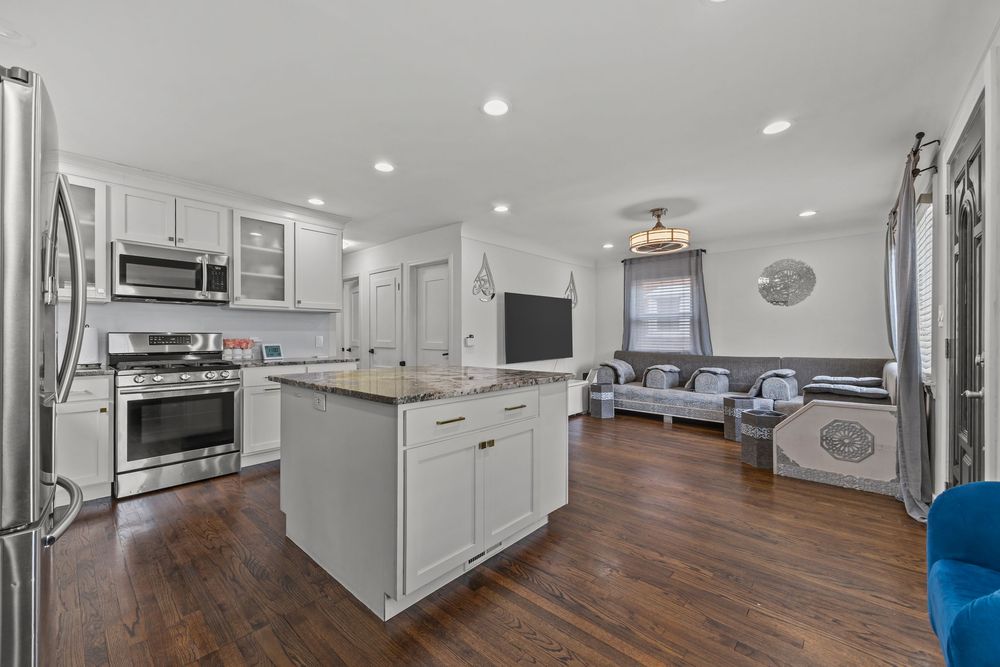
Modern kitchen with white cabinets, granite island, stainless steel appliances, and dark hardwood floors open to living room.
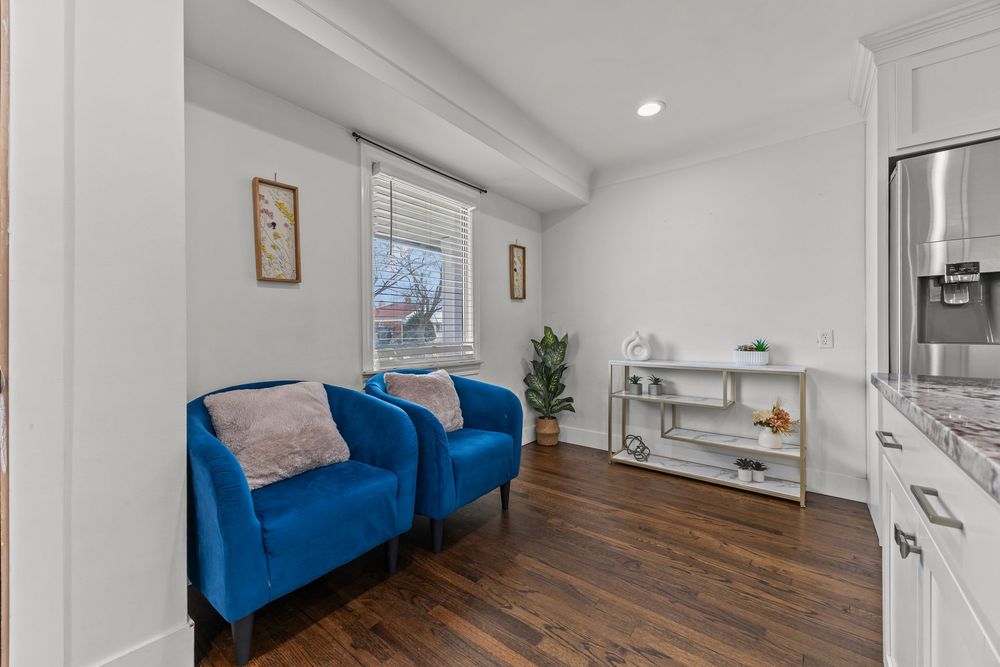
Cozy sitting area with two blue velvet accent chairs, dark hardwood floors, and bright window in modern home.
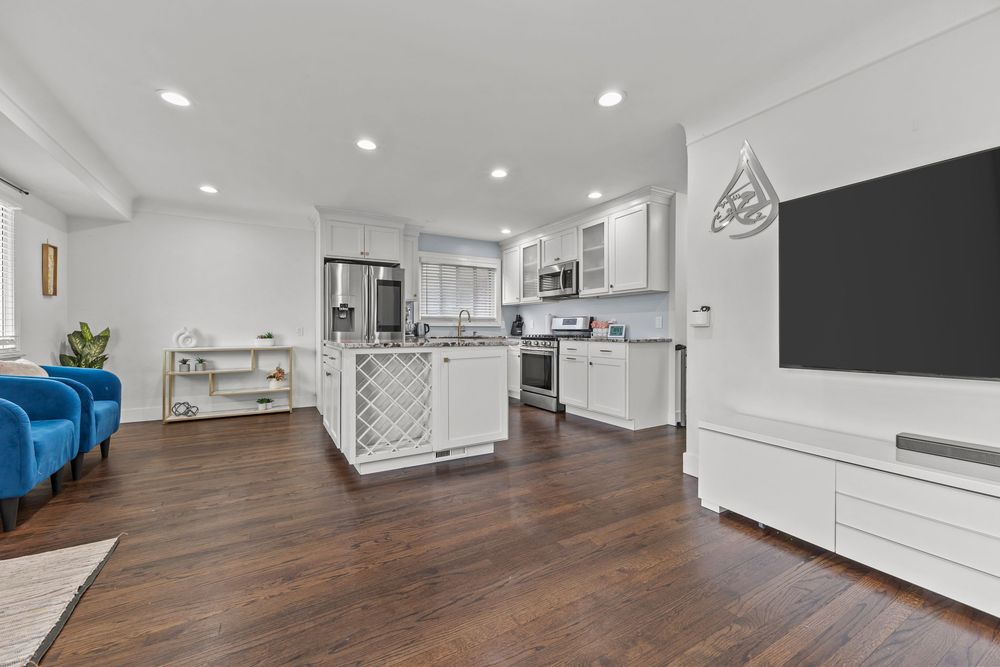
Open concept kitchen and living room with white cabinets, kitchen island, dark hardwood floors, and large TV.
Spacious open floor plan featuring white kitchen island with granite top, hardwood floors, and blue accent chair.
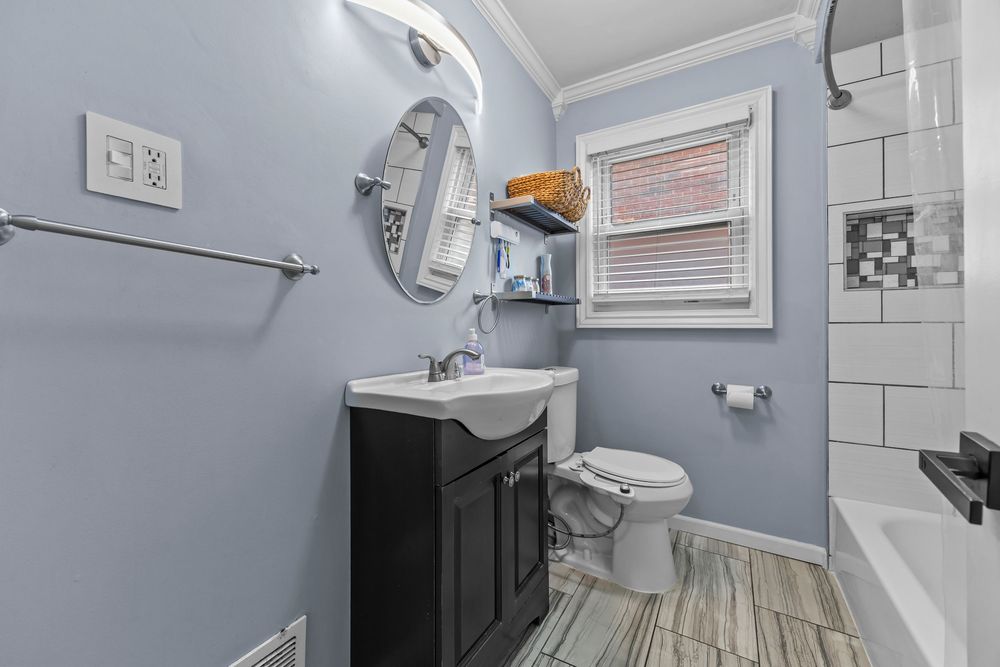
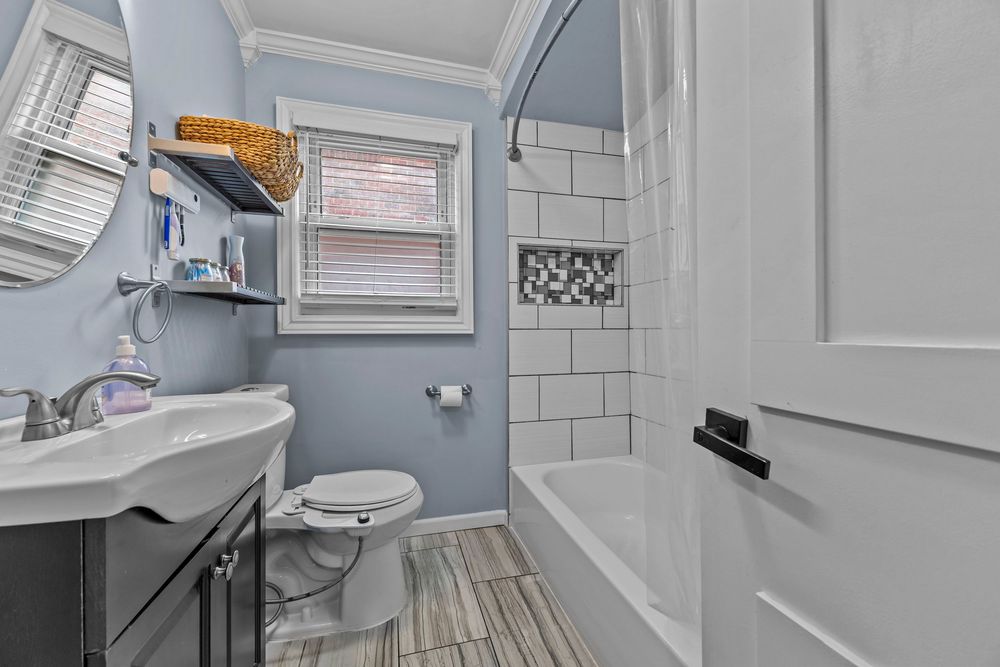
Updated bathroom with blue walls, dark vanity, oval mirror, white subway tile tub surround, and wood-look floors.
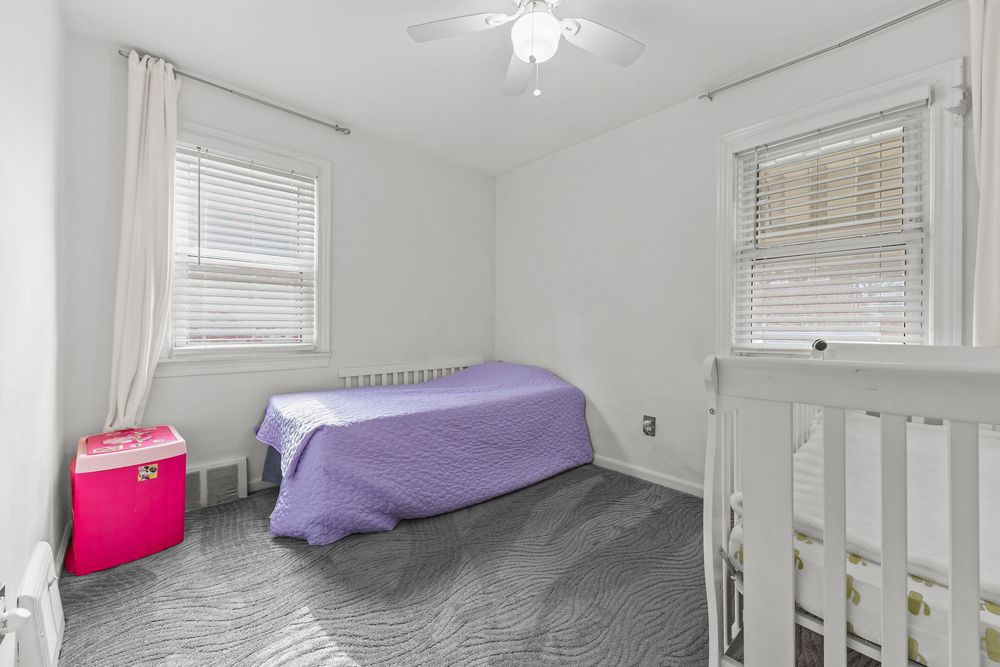
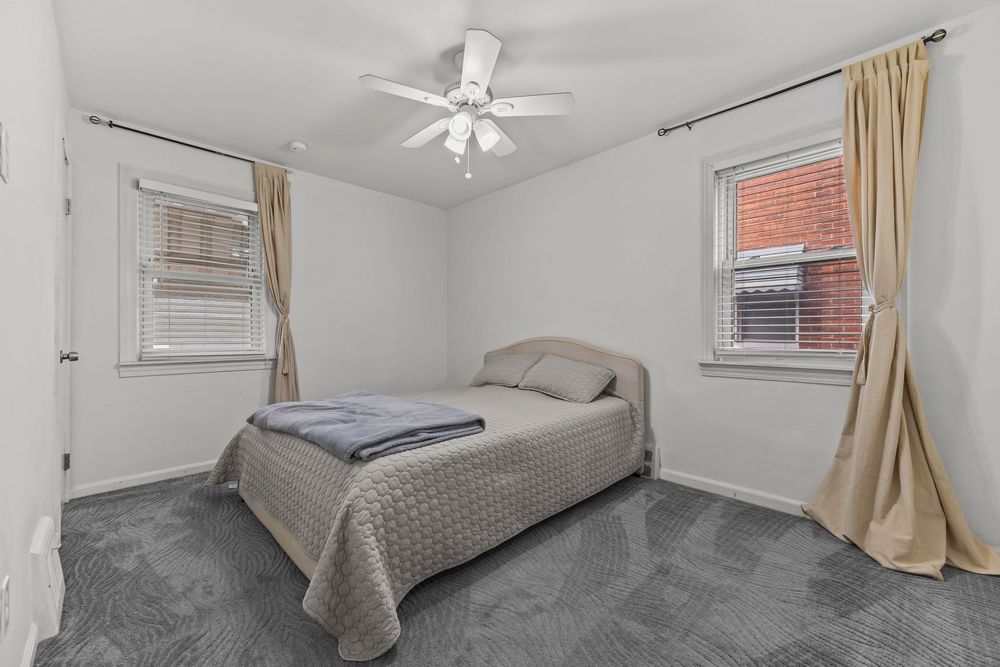
Small bedroom with gray carpet, ceiling fan, purple bedspread, and multiple windows providing natural light.
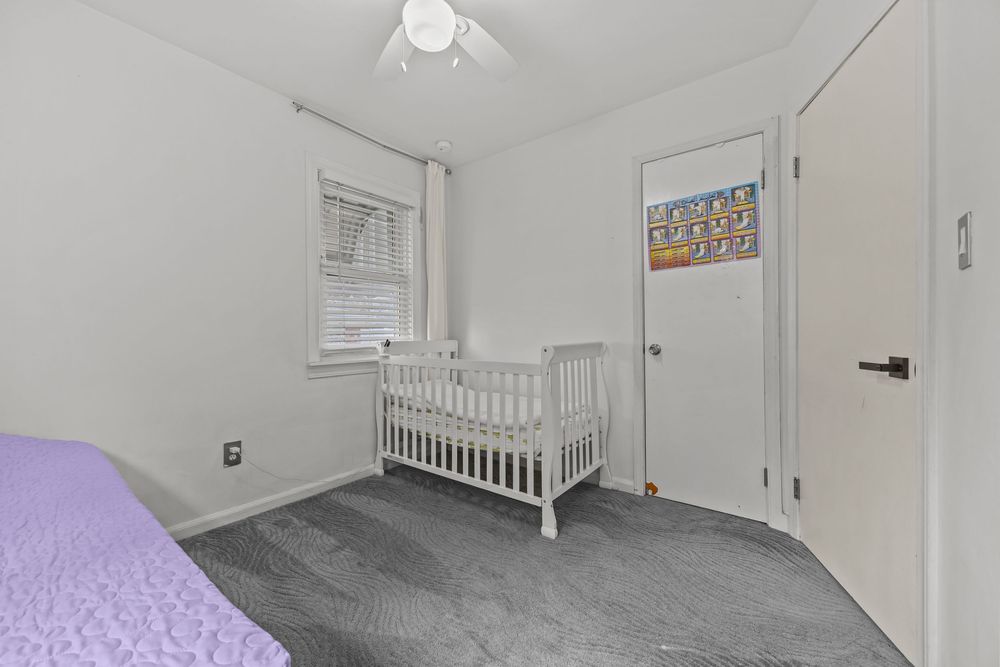
Nursery bedroom with white crib, gray carpet, ceiling fan, and closet door in a bright white room.
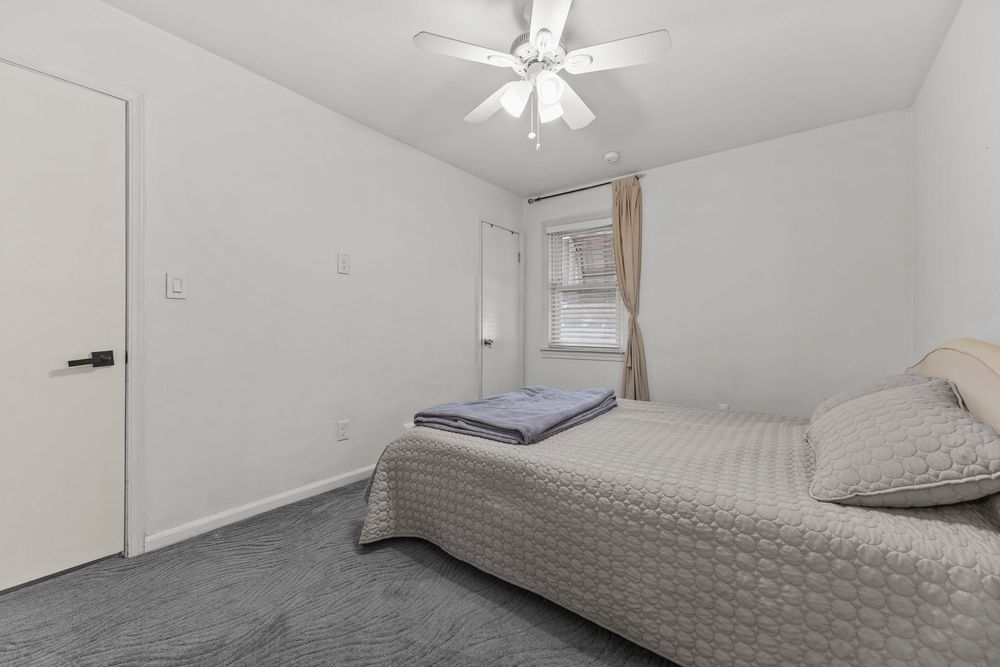
Bedroom with gray carpet, ceiling fan, tan curtains, and two windows allowing natural light to fill the space.
Simple bedroom with gray carpet, ceiling fan, single window with curtain, and white walls in cozy layout.
Clean bathroom with blue walls, white subway tile shower, dark vanity, crown molding, and wood-look vinyl floors.